


Arched Door Cost Guide for Custom Homeowners
Views: 0 Author: Site Editor Publish Time: 2026-08-04 Origin: Site


Integrating a curved architectural element into a residential space changes the framing requirements of a custom home. The sweeping lines of a curved entryway soften rigid structural geometry, drawing the eye upward. However, the visual appeal masks the immediate reality of specialized millwork. Transitioning from standard rectangular openings to custom arched profiles introduces significant budgeting blind spots for homeowners. Hidden framing requirements, intensive labor demands, and specialty manufacturing processes quickly multiply project scopes.
This guide provides an objective framework for evaluating material choices and structural requirements. By understanding the exact mechanics of curved door installations—from header construction to custom casing—you can align your architectural vision with realistic project parameters. We will examine framing modifications, material performance, and installation realities to ensure accurate project planning and contractor alignment.
Key Takeaways
Baseline Cost Multipliers: Expect an arched door project to cost significantly more than a standard door of the same material, driven by custom framing, specialized manufacturing, and complex installation.
Material Dictates Maintenance and Price: The choice between a solid round top wood door and a fiberglass alternative impacts not just the initial quote but also long-term maintenance requirements.
Installation is a Specialized Skill: Retrofitting an arched doorway into an existing rectangular frame—or adding a door to an open arched hallway—requires extensive drywall, header, and trim modifications, making labor a primary cost driver.
Glass and Hardware Add Premiums: Incorporating custom glazing or specialized multi-point locking systems requires exact templating, significantly extending lead times and budget requirements.
The Anatomy of Custom Pricing: Why an Arched Door Costs More
Understanding the structural differences between standard and arched openings sets realistic project expectations. A standard rectangular door relies on straight lines, 90-degree angles, and mass-produced framing materials. In contrast, an arched door demands precision engineering at every phase of construction. The premium associated with these architectural features stems directly from the specialized labor and custom fabrication required to execute a flawless curve.
Custom Framing and Header Construction
Framing a curved opening requires entirely different techniques than a standard doorway. Above a rectangular door, carpenters install a straight, load-bearing header resting on jack studs. For a curved opening, the structural header must either be installed higher up to accommodate the arch underneath, or the header itself must be custom-fabricated to follow the radius. Carpenters often build these curved headers by laminating multiple layers of plywood or utilizing specially cut laminated veneer lumber (LVL).
To construct a proper rough opening for a radius top, framers typically follow these steps:
Calculate the springline, which is the exact horizontal line where the vertical jambs transition into the curve.
Install standard king studs and jack studs up to the springline height.
Frame a standard horizontal header well above the peak of the intended arch to carry the structural load.
Cut custom plywood templates matching the exact radius of the door jamb, minus the thickness of the drywall and shims.
Install these templates below the structural header, filling the void with short cripple studs to create the curved nailing surface.
The drywall or plaster work surrounding the frame also demands specialized skills. Standard drywall sheets do not bend easily. Installers must use flexible drywall, score the back of standard sheets (a process called kerfing), or apply wet-bending techniques to wrap the inner curve of the doorway. Plastering the corner bead around a true radius or eyebrow arch requires meticulous hand-troweling to achieve a smooth, seamless finish. Consequently, framing and finishing a curved opening can consume several days of labor, whereas a standard rectangular opening takes mere hours.
Specialty Manufacturing Processes
Mass production relies on linear cuts and standardized dimensions. Curved doors disrupt this efficiency. Millwork facilities must abandon automated assembly lines in favor of hands-on craftsmanship. Bending wood to exact radius specifications involves complex techniques. Manufacturers often use stave core construction for the curved top rail, gluing together multiple small blocks of wood and veneering over them to prevent the wood from warping or springing back to a straight shape.
Fiberglass manufacturing faces similar hurdles. While fiberglass can be molded, creating a custom mold for a unique, non-standard arch radius requires extensive upfront engineering. Because these units cannot be mass-produced in advance, manufacturers operate on a made-to-order model. The lack of economies of scale directly translates to higher manufacturing premiums and extended lead times.
Custom Trim and Casing
A curved door requires curved casing to match. You cannot bend standard wood baseboards or casing around a tight radius without snapping the material. Finish carpenters must either order custom-milled curved casing from a specialty shop or fabricate it on-site using a router and custom templates.
Homeowners generally choose between two casing solutions: traditional bent-wood trim or flexible polyurethane molding. Custom-milled wood casing provides the most authentic match to the door frame but carries a steep premium due to the intricate machining required. Flexible molding offers a more budget-friendly alternative that paints well, but it lacks the authentic grain texture required for stained wood applications. Both options require exact templating and highly skilled installation to ensure an even reveal around the entire perimeter of the door.
Average Cost Ranges by Application and Best Uses
Project scopes vary drastically depending on the door's location, function, and architectural purpose within the home. Categorizing these applications helps establish realistic baselines for material and labor investments.
Arched Interior Door Pricing & Use Cases
Interior applications offer the most flexibility in material selection. Hollow-core molded doors provide a budget-friendly entry point. Manufacturers press these composite skins into curved shapes, offering a lightweight solution for standard interior transitions. However, hollow-core options severely limit style variations and lack the acoustic dampening properties of heavier materials.
Solid core or solid wood units represent the premium tier for interior spaces. These doors provide excellent sound insulation and a substantial, high-quality feel. High-impact best uses for an arched interior door include statement powder rooms, climate-controlled wine cellars, or grand entrances to primary bathroom suites. When budgeting, you must distinguish between pre-hung units and slab-only replacements. Pre-hung units include the curved jamb and weatherstripping, ensuring perfect alignment. Slab-only replacements require the carpenter to scribe and shape the new door to fit an existing, potentially out-of-plumb curved frame—a highly labor-intensive process.
Budget Alternatives and DIY Transformations
The growing trend of DIY arch door transformations offers creative workarounds for homeowners seeking architectural character without the custom millwork premium. Popular methods include modifying standard rectangular doors by adding arched wood inserts or utilizing paint and trim hacks to create a visual faux arch above a standard frame.
While these budget-friendly workarounds deliver immediate visual impact, they come with distinct compromises. Applied trim looks superficial upon close inspection, and modifying a hollow-core door compromises its structural integrity. True custom millwork provides operational longevity, seamless integration, and authentic architectural value that DIY cosmetic hacks simply cannot replicate.
Exterior Arched Entryways
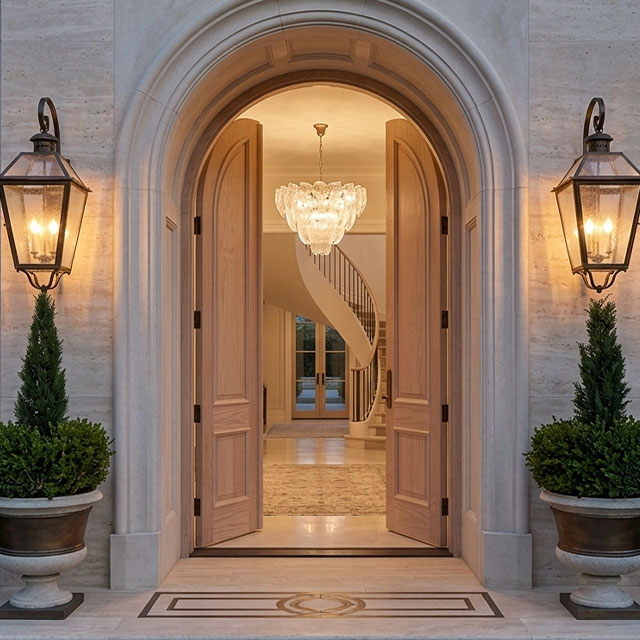
Exterior applications demand robust engineering to withstand weather exposure and daily operational stress. Single curved doors offer a classic, elegant entry point, while double doors create a monumental, estate-like presence. Double configurations exponentially increase the complexity of the build, requiring a perfectly matched center astragal and highly calibrated hinges to prevent sagging.
Exterior units carry additional premiums for weatherproofing, threshold customization, and structural integrity. The curved head jamb must feature precise weatherstripping to prevent air and water infiltration—a notorious challenge in radius frames. Furthermore, exterior doors require thicker slabs and heavier core materials to meet energy codes and security standards. Installers must carefully integrate sill pan flashing and continuous sealant beads to prevent water from rotting the subfloor beneath the heavy unit.
Material Selection: Evaluating Trade-offs and Long-Term Value
Material selection dictates the upfront investment, the aesthetic authenticity, and the ongoing maintenance requirements of the entryway. Analyzing these dimensions ensures the final product aligns with the home's environmental exposure and the owner's lifestyle.
The Round Top Wood Door (Mahogany, Walnut, Oak)
High-grade hardwoods remain the gold standard for luxury custom homes. A solid round top wood door offers unmatched historical authenticity, tactile warmth, and infinite customizability. Popular statement woods like rich walnut excel in interior powder rooms, while dense mahogany provides superior rot resistance for grand exterior entryways. White oak offers a modern, tight-grained aesthetic highly sought after in contemporary transitional architecture.
Solid wood requires a strict commitment to maintenance. Wood expands and contracts with humidity fluctuations. The curved joints in a radius door are particularly susceptible to stress during these seasonal shifts. Exterior wood doors require substantial overhangs for protection, along with annual sealing and UV-resistant topcoats to prevent warping, fading, or splitting. The finishing process involves sanding to 180 grit, applying a high-quality sanding sealer, and finishing with multiple coats of spar varnish. The premium paid for solid hardwood secures unparalleled beauty, provided you adhere to the necessary upkeep.
Fiberglass and Steel Alternatives
Fiberglass serves as a highly durable, mid-tier option that mimics authentic wood grain while offering superior thermal performance. Unlike wood, fiberglass resists warping, rotting, and swelling, making it ideal for high-exposure entryways facing harsh sun or driving rain. The primary limitation of fiberglass lies in custom radius sizing. Because manufacturers rely on pre-engineered molds, you may need to adjust your framing to match the manufacturer's available radius templates, rather than ordering a door to fit a completely unique curve.
Wrought iron and steel units cater to high-end, security-focused applications. These materials allow for intricate, hand-forged scrollwork and massive, imposing profiles. Steel provides exceptional security and minimal maintenance. However, the extreme weight of metal doors requires specialized heavy-duty hinges, reinforced wall framing, and commercial-grade structural headers to prevent the frame from tearing out of the wall over time.
Material | Durability & Weather Resistance | Maintenance Level | Customizability (Radius/Design) | Relative Investment Tier |
|---|---|---|---|---|
Solid Wood (Mahogany, Oak) | Moderate (Requires overhang protection) | High (Annual sealing, UV protection) | Infinite (Can match any exact radius) | Premium |
Fiberglass | High (Resists warping, rot, and moisture) | Low (Occasional cleaning, durable finish) | Limited (Dependent on factory molds) | Mid-Tier |
Steel / Wrought Iron | Extreme (Maximum security, weather resistant) | Low (Rust-inhibiting touch-ups if scratched) | High (Custom forged designs) | Premium |
Hollow-Core Composite | Low (Interior use only, easily damaged) | Low (Standard interior dusting/cleaning) | Limited (Standard factory profiles) | Budget-Friendly |
The Impact of Glass, Hardware, and Custom Features
Secondary design choices exponentially affect the final scope of the project. While the slab material forms the baseline, glazing and hardware selections introduce specialized engineering requirements that elevate both the aesthetic and the complexity of the build.
Designing an Arched Wood Door with Glass
Integrating glass into a curved profile requires absolute precision. An arched wood door with glass demands custom-cut, tempered glazing fitted perfectly to the radius. For exterior applications, this glass must also feature Low-E coatings and argon gas fills to meet thermal efficiency standards. The glass stops—the small pieces of wood that hold the glass in place—must be steam-bent or custom-routed to match the curve exactly.
You must choose between true divided lites (TDL) and simulated divided lites (SDL). TDL features individual panes of glass separated by structural wood muntins. Constructing curved muntins to hold multiple individual custom-cut panes is an incredibly labor-intensive art form. SDL offers a more practical approach, utilizing a single large pane of glass with decorative muntins applied to the surface, achieving the historical look without the extreme structural complexities. Adding matching arched transoms above the door or curved sidelites further expands the framing requirements and necessitates exact alignment across multiple distinct units.
Specialty Hardware and Hinges
Standard off-the-shelf hardware rarely suffices for custom curved doors. Sourcing multi-point locking systems that align correctly within a curved jamb requires specialized architectural hardware suppliers. The strike plates and locking mechanisms must engage flawlessly, which proves difficult when dealing with the natural expansion of heavy wood slabs. A multi-point lock engages at the top, middle, and bottom of the door simultaneously, requiring precise routing along the edge of the slab.
Furthermore, the sheer weight of solid wood or steel doors demands custom-forged or architectural-grade ball-bearing hinges. Standard hinges will quickly wear down, causing the door to sag and scrape against the curved jamb. Upgrading to heavy-duty, aesthetically matched hardware ensures smooth operation but adds a significant premium to the final materials list. Installers must mortise these hinges with extreme care, as a slight deviation in depth will throw the entire door out of plumb.
Implementation Risks and Mitigation Strategies
Navigating the installation phase requires strict oversight and contractor vetting. Poor execution during framing or hanging will ruin the functionality of even the highest-quality custom door. Understanding the specific risks associated with retrofits versus new builds helps prevent severe budget overruns.
Retrofitting vs. New Construction
Framing a curve in a new build involves highly predictable labor. The architect specifies the radius, the framers build it into the open wall, and the drywallers finish it before the floors go in. Retrofitting an existing space introduces high-variance risks. Demolishing a standard rectangular wall to frame a taller, wider arch requires structural load-bearing assessments. Contractors may uncover hidden plumbing, HVAC ducts, or electrical wiring that requires expensive rerouting. Temporary support walls must be erected before the existing header is removed.
Converting an existing open arched hallway into a functional, closed space presents unique challenges. Hallway arches are typically finished with drywall on all sides. To hang a door, carpenters must build a custom curved jamb, install hinges, and perfectly scribe a slab to fit an opening that was never originally intended to house a moving part. Plumb and level issues in the existing drywall will immediately telegraph into the door's operation, requiring extensive shimming and custom trim work to hide the discrepancies.
Vetting Installers and Carpenters
Standard handyman services lack the precision required for radius installations. Hanging a heavy door in a curved jamb requires an elite level of finish carpentry. When vetting installers, you should request portfolios featuring specific radius work. Ask potential carpenters about their process for scribing a door and their preferred methods for bending casing.
Look for carpenters who understand how to calculate an exact reveal, manage complex weatherstripping on a curve, and properly shim heavy-duty hinges. A slight miscalculation in the hinge mortise will cause the top of the arch to bind against the frame. Investing in a specialized door installation expert mitigates the risk of operational failures and protects the investment in the custom slab.
Lead Times and Replacement Parts
Custom manufacturing demands patience. Lead times for bespoke curved units frequently extend between 12 to 20 weeks, depending on the availability of specific hardwoods and custom glass. You must sequence your construction schedules accordingly to prevent project delays. Do not schedule the demolition of your existing exterior door until the new custom unit has arrived on-site and been inspected for damage.
Additionally, sourcing replacement parts years down the line proves difficult. If a custom-cut piece of tempered glass cracks, or if the curved weatherstripping degrades, you cannot simply purchase a replacement at a local hardware store. The manufacturer must pull the original templates to fabricate the replacement parts. Retaining all original order documents, CAD drawings, and manufacturer specifications ensures you can service the door properly in the future.
Conclusion
To move forward with a custom installation, take the following actionable steps:
Consult with a structural engineer or licensed contractor to assess your existing wall framing and verify load-bearing requirements before demolition.
Obtain site-specific measurements from a specialized finish carpenter to determine the exact radius and jamb depth required for your opening.
Request physical material samples from millwork providers to evaluate wood grain, fiberglass texture, and finish options under your home's actual lighting conditions.
Secure a comprehensive quote that explicitly separates the cost of the slab, the custom jamb, the curved casing, and the specialized installation labor.
FAQ
Q: Why are arched doors so much more expensive than standard doors?
A: The premium stems from the lack of mass production. Every component requires custom fabrication, from the laminated structural header and bent-wood jamb to the curved casing and precise slab radius. This specialized millwork, combined with the intensive labor required to frame and finish a curved opening, significantly multiplies the project scope.
Q: Can I replace a standard rectangular door with an arched door?
A: Yes, but it requires a major structural retrofit. Contractors must demolish the drywall above the existing door, remove the straight header, and install a new custom-curved header higher up in the wall. This process often involves rerouting electrical wires, patching drywall, and installing entirely new custom casing.
Q: Can I add an arched interior door to an existing open arched hallway?
A: Adding a door to an open archway is highly complex. The existing opening is likely finished with drywall, which cannot support hinges. A carpenter must fabricate and insert a custom curved wood jamb into the opening, ensure it is perfectly plumb, and then scribe a custom door slab to fit the exact radius.
Q: What is the most cost-effective material for an arched exterior door?
A: Fiberglass is generally the most cost-effective exterior option that maintains high durability. It provides excellent thermal insulation, resists warping and rot, and requires minimal maintenance compared to solid wood. However, sizing is often limited to the manufacturer's existing mold templates.
Q: How much does a custom round top wood door typically cost?
A: Costs vary drastically based on the wood species, exact dimensions, and design complexity. A solid mahogany or walnut unit with custom glass and multi-point hardware represents a top-tier premium investment. The final figure is heavily influenced by the specialized labor required for the custom jamb and matching curved trim.
Q: Can I DIY the installation of an arched interior door?
A: Professional installation is strongly advised. Hanging a heavy slab in a curved jamb requires elite carpentry skills to ensure an even reveal and smooth operation without binding. While DIY cosmetic hacks like painting a faux arch are popular, true structural installations demand exact shimming and specialized tools.
Q: Does an arched wood door with glass lose energy efficiency?
A: It can, if not properly engineered. To maintain energy efficiency, exterior units must utilize custom-cut, double-paned Low-E glass with argon gas fills. Additionally, the curved head jamb requires precise, high-quality weatherstripping to prevent air leaks, which is notoriously difficult to achieve on a radius.


