


What Is a Pivot Door? Pros, Cons Explained
Views: 0 Author: Site Editor Publish Time: 2026-08-18 Origin: Site


Custom builds and high-end remodels increasingly feature oversized, architectural entryways. These massive panels offer striking visual appeal and instantly elevate a home facade. However, the complex engineering required to execute them often catches project teams off guard. Homeowners and builders frequently specify these units for their modern luxury aesthetics without fully understanding the structural prerequisites, weatherproofing challenges, and long-term maintenance implications.
This technical evaluation guide moves beyond basic design trends. We analyze the mechanical realities, material constraints, and installation requirements of these specialized entry systems. You need to understand how the hardware interacts with your subfloor and framing. By examining the physical limitations and structural demands, you can determine if this system is the right fit for your specific project.
Mechanical Difference: Unlike traditional side-hinged doors, these operate on a top-and-bottom spindle system, allowing for significantly wider and heavier panels.
Implementation Risk: Installation requires precise subfloor preparation, structural headers, and on-site component assembly; retrofitting is highly complex and often cost-prohibitive.
Vulnerability: The inherent "pivot gap" required for rotation presents unique challenges for weather sealing, requiring specialized drop seals and adequate exterior overhangs.
Material Impact: Material choice dictates longevity; while a solid wood pivot door offers premium aesthetics, it carries higher warping risks compared to thermally broken steel or aluminum.
The Mechanics: How a Pivot Door System Operates
Traditional hinges fail under the sheer weight of oversized doors. When you hang a massive panel on a side jamb, gravity pulls downward. This constant tension leads to sagging, frame damage, and operational drag. The screws strip out over time. The door eventually scrapes the threshold. A pivot door solves this structural flaw by entirely changing the load-bearing mechanics. Instead of hanging from the side, the panel rests entirely on a floor-mounted bearing.
Spindle Placement and Weight Distribution
Top and bottom offset spindles shift the dead load away from the door jamb. The weight transfers directly to the floor and the ceiling header. The side frame bears zero structural burden. This vertical load distribution allows the hardware to manage extreme weights without failing. Heavy-duty thrust bearings inside the floor box handle the downward force, while radial bearings manage the side-to-side rotational friction.
The physics rely on an offset pivot point. Installers typically place the spindle 10% to 25% inward from the edge of the panel. This placement creates a balanced, frictionless swing regardless of the panel weight. You can push a massive steel unit open with a single finger. The top pin simply keeps the panel plumb and guides the swing path. Modern top pins often feature hollow cores, allowing electricians to route low-voltage wiring directly through the spindle for electronic smart locks and biometric scanners.
The "Pivot Gap" Explained
Because the spindle sits inward from the edge, the panel needs clearance space on the hinge side to rotate. As you push the door open, the hinge-side edge swings in the opposite direction. This requires a dedicated "pivot gap" between the panel and the jamb. You cannot use standard overlapping door stops here.
This gap presents a distinct spatial trade-off. The offset axis reduces the overall swing radius into the room. A wider panel takes up less floor space when fully open. However, the pivot gap creates a small zone of unusable wall and floor space on the hinge side. You cannot place furniture, rugs, or decorative items in this rotation path without blocking the operation.
Safety implications also arise. The rotation creates a pinch risk on the hinge side. Fingers or objects caught in this gap face severe pressure as the panel closes. Despite these risks, the gap remains a strict structural necessity for proper rotation. Manufacturers mitigate this by engineering specific clearance tolerances, but you cannot eliminate the gap entirely.
Evaluating the Pros: Architectural and Functional Advantages
Identifying scenarios where the functional benefits justify the premium installation demands is necessary for a successful build. You must weigh the unique curb appeal against the strict framing requirements. When executed correctly, these systems solve specific architectural problems that standard hinges simply cannot address.
Capacity for Oversized and Heavy Panels
Standard residential hinges max out around 250 pounds before they begin to warp and sag. Specialized spindle hardware easily supports doors weighing upwards of 500 to 1,000 pounds without operational drag. This capacity unlocks entirely new design dimensions for architects and custom builders.
Real-world dimensional examples highlight this advantage. Popular configurations for new construction include 72"x96" or massive 6'x8' panels. You simply cannot hang a single panel of this size on traditional side hinges. The framing would fail, and the door would bind against the floor. Furthermore, the spindle system eliminates multiple visible side hinges. This results in cleaner, modern sightlines that architects favor for luxury builds. The hardware remains almost entirely concealed within the floor and the top header.
Custom Sizing and Spatial Efficiency
The offset axis changes how the panel interacts with the room. It reduces the outward and inward swing radius compared to a similarly sized standard door. A 72-inch wide panel might only swing 54 inches into the foyer. This saves functional floor space and prevents the door from dominating the entryway when left open.
Architectural flexibility increases dramatically. You can create wider, ADA-compliant entryways with ease. Wheelchairs and walkers pass through without catching on standard threshold bumps, as many floor boxes integrate flush with the finished flooring. The wide clearance also facilitates seamless indoor-outdoor transitions. When left open, the massive panel blurs the line between the interior foyer and the exterior courtyard, creating a continuous flow of space.
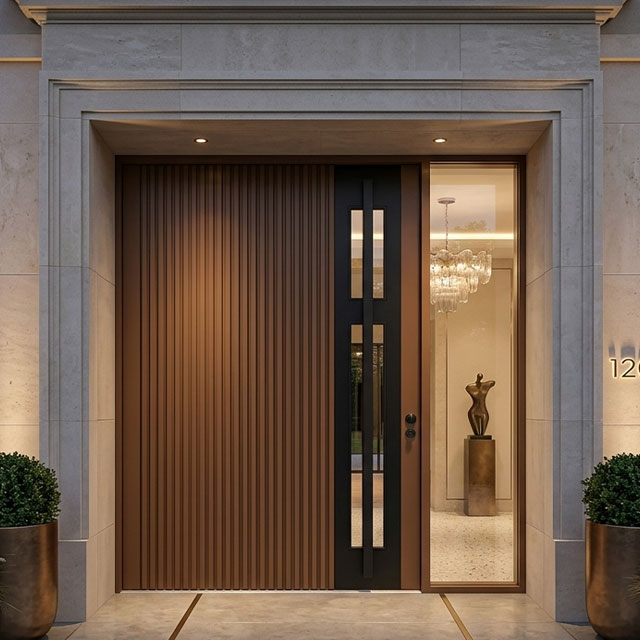
Evaluating the Cons: Implementation Risks and Limitations
Assessing the structural, environmental, and assembly trade-offs prevents costly site failures. These systems demand precise engineering. You cannot treat them like standard pre-hung units. The installation environment dictates success or failure, and poor planning leads to severe operational issues.
Weather Sealing and Climate Vulnerabilities
Sealing the top and bottom pivot points against wind-driven rain proves exceptionally difficult. Traditional doors use continuous sweeps and tight jamb stops. The rotation of an offset panel prevents the use of standard overlapping weather stripping. Extreme temperatures and high winds exploit these vulnerabilities, pushing water and air through the pivot gaps.
You must rely on automatic drop seals. These mechanical devices conceal within the bottom rail of the door. When the panel closes, a trigger mechanism hits the jamb and drops a neoprene rubber seal down against the threshold. Even with drop seals, an exterior pivot door typically requires a deep structural overhang. This roof extension blocks direct rain and sun. Most manufacturers void their warranty if you install the unit without adequate overhang protection. A common rule of thumb requires the overhang depth to equal at least half the distance from the base of the door to the bottom of the overhang.
On-Site Component Assembly vs. Pre-Hung Systems
The lack of pre-hung standardization highlights a major industry pain point. Standard doors arrive at the job site pre-hung in their frames. Carpenters simply plumb the frame, shim it, and nail it in place. Pivot systems arrive as individual, heavy components.
Installers must assemble pivot boxes, top pins, and specialized weather stripping directly on the job site. This component-heavy process increases the margin for installation error. You need highly specialized labor. A standard framing crew often lacks the calibration experience required to align the floor box perfectly with the ceiling header using laser levels. Misalignment by a single degree causes the massive panel to bind, scrape, or fail to latch.
Subfloor and Header Requirements
Floor leveling demands strict tolerances. A variance of even a few millimeters can cause operational failure. If the floor slopes, the wide swing radius will cause the bottom edge to scrape the finished flooring. You must pour perfectly level foundations and ensure the finished floor remains entirely flat across the entire swing path.
Installing floor boxes presents unique complications. Post-tension concrete slabs contain high-tension steel cables. You cannot drill deep floor boxes into these slabs without risking catastrophic structural damage. Installers must use Ground Penetrating Radar (GPR) to map the slab before cutting. Radiant heating systems also pose a threat. Drilling into the floor to mount the spindle box can puncture heating tubes, leading to massive water damage and system failure. Additionally, the ceiling header must meet strict deflection limits (often L/360 or better) to prevent the top pin from binding under the weight of the roof load.
Warping and Deflection Risks
Oversized panels are highly susceptible to thermal bowing. Direct sunlight bakes the exterior face of the door. Air conditioning cools the interior face. This extreme temperature differential causes the material to expand unevenly. The panel bows inward or outward, compromising the entire system.
When a large panel deflects, the weather seals no longer engage. Drafts enter the home. The locking mechanisms fail to align with the strike plates, leaving the home unsecure. You must select materials engineered to resist this thermal movement and utilize multi-point mortise locks that secure the panel at the top, middle, and bottom simultaneously.
Material Selection: Balancing Aesthetics and Structural Integrity
Comparing materials based on durability, maintenance, and climate suitability ensures long-term performance. The sheer size of these panels magnifies the inherent weaknesses of any chosen material. You must specify materials that handle both the weight and the environmental exposure specific to your build site.
Solid Wood Pivot Door Considerations
Wood provides unmatched aesthetic warmth and a premium feel. It suits luxury traditional, transitional, and contemporary organic builds. The natural grain patterns create a stunning focal point for the home facade. However, wood reacts aggressively to moisture and temperature changes, expanding and contracting with the seasons.
A solid wood pivot door carries a high risk of warping due to its massive surface area. To mitigate this, manufacturers must utilize stave core construction and embed internal steel stiffeners within the wood core. These metal rods maintain panel rigidity over time. You also need multi-point locking systems. These locks pull the wood tight against the weather stripping to prevent bowing. Regular maintenance, including reapplying UV inhibitors and marine-grade varnishes, is mandatory to protect the wood from sun damage and moisture intrusion.
Thermally Broken Steel and Aluminum
Metal options deliver a superior strength-to-weight ratio. Steel and aluminum resist thermal bowing much better than wood. They maintain their structural integrity even under direct sunlight. This makes them ideal for modern architectural styles featuring clean, minimalist lines and industrial aesthetics.
Thermal breaks are critical for metal doors in cold climates. Metal conducts heat rapidly. Without a thermal break, the cold exterior temperature transfers through the metal frame to the warm interior. This causes heavy condensation and frost buildup on the inside of the door, which eventually damages interior flooring. A thermal break uses polyamide struts to separate the interior and exterior metal extrusions. This non-conductive barrier stops heat transfer, keeping the interior surface warm and dry.
Pivot Door with Glass
Integrating large glass lites maximizes natural light in grand entryways. Glass transforms a heavy, imposing panel into a luminous architectural feature. It connects the interior foyer with the exterior landscape. However, glass adds massive weight to the system and complicates thermal management.
A pivot door with glass requires heavy-duty spindle hardware to manage the load. Double or triple glazing increases the weight exponentially. You must also manage solar heat gain. Massive glass panels turn entryways into greenhouses if left untreated. Low-E coatings are strictly necessary. These microscopic metallic layers reflect heat back to the source, managing interior temperatures and protecting your hardwood floors from UV fading. Argon gas fills between the glass panes further improve the insulation value of the unit.
Pivot vs. Hinged Doors: A Decision Framework
A comparative lens helps finalize your specification. You must evaluate the upfront investment against the long-term architectural impact. Standard hinged doors offer simplicity and reliability, while offset spindle systems offer dramatic scale and modern luxury.
Cost-to-Value Ratio and the "Splurge" Factor
Upfront costs for offset systems run significantly higher. You pay for specialized heavy-duty hardware, highly calibrated labor, and complex site preparation. Freight shipping also adds substantial costs due to the oversized dimensions requiring dedicated flatbed transport and on-site forklifts for offloading.
You must evaluate the long-term ROI. The unique aesthetic acts as a major statement piece. In luxury real estate markets, a grand entryway significantly elevates curb appeal. This dramatic first impression can positively impact overall property valuation, justifying the initial splurge for high-end custom builds. Buyers in the luxury sector expect these architectural features.
Installation and Maintenance Realities
Standard hinged doors offer a plug-and-play installation. Carpenters plumb the pre-hung frame, shim it, and secure it quickly. Offset systems require component-heavy, highly calibrated assembly. The floor box, top pivot, and panel must align perfectly across large spans using laser levels.
Ongoing maintenance differs greatly. Standard hinges occasionally need a drop of oil. Offset systems require a strict maintenance schedule. You must perform the following tasks to keep the system operational:
Adjust the closing speeds and dampening valves inside the floor box seasonally as temperatures change the hydraulic fluid viscosity.
Lubricate the top pivot pin mechanism to prevent grinding.
Inspect and replace the concealed automatic drop seals when the neoprene gaskets dry out or tear.
Clean the floor box cavity to remove dirt and debris that can foul the thrust bearings.
Tighten the multi-point lock strike plates to ensure the panel pulls tight against the weather stripping.
Feature | Pivot System | Standard Hinged Door |
|---|---|---|
Weight Capacity | 500 to 1,000+ lbs | Typically maxes out at 250 lbs |
Installation Complexity | High (On-site component assembly, strict floor tolerances) | Low (Pre-hung, standard framing techniques) |
Weather Sealing | Difficult (Requires drop seals, deep overhangs) | Standard (Continuous sweeps, tight jamb stops) |
Space Efficiency | Offset axis reduces inward swing radius | Full panel width swings into the room |
Visual Impact | Massive scale, clean sightlines, luxury aesthetic | Traditional appearance, visible side hinges |
Conclusion
Consult a structural engineer to verify floor load capacities and ceiling header deflection limits before finalizing panel dimensions.
Review architectural plans to ensure the exterior overhang depth meets the manufacturer warranty requirements for weather exposure.
Hire a concrete scanning service to map your subfloor for post-tension cables or radiant heating tubes prior to floor box installation.
Request detailed quotes from suppliers that explicitly break out the costs for specialized hardware, freight shipping, and calibrated on-site assembly.
FAQ
Q: Are pivot doors safe for exterior use?
A: Yes, but they require strict design accommodations. You must install them under a deep structural overhang to block wind-driven rain and direct sunlight. They also require concealed automatic drop seals at the threshold and multi-point locking systems to secure the large panel tightly against the weather stripping.
Q: How much does a pivot door cost compared to a regular door?
A: They typically cost significantly more than standard hinged doors. The price multiplier accounts for the heavy-duty spindle hardware, the oversized panel materials, dedicated freight shipping, and the highly specialized labor required for precise on-site assembly and calibration.
Q: Do pivot doors swing both ways?
A: They can be configured as double-acting (swinging both inward and outward) or single-acting. Exterior applications are almost always single-acting. A built-in jamb stop prevents the door from swinging outward, which is necessary to maintain weather seals and home security.
Q: Can you retrofit a pivot door into an existing frame?
A: Retrofitting is highly complex and rarely recommended without major structural modifications. You must remove the existing frame, reinforce the ceiling header, and cut into the finished floor to install the heavy-duty floor box. The rough opening usually needs resizing to accommodate the specific hardware clearances.
Q: What is the maximum size for a pivot door?
A: Size limits depend on the hardware weight capacity rather than strict dimensional caps. High-end floor boxes can support over 1,000 pounds. Common oversized dimensions in luxury new construction include 72"x96" or 6'x8', provided the ceiling header and subfloor can support the concentrated load.
Q: How do you seal the bottom of a pivot door?
A: You seal the bottom using a concealed automatic drop seal. This mechanical device sits inside a channel routed into the bottom edge of the door. When the door closes, a trigger mechanism forces a heavy-duty rubber gasket down against the threshold to block drafts and water.
Q: Are pivot doors pre-hung?
A: No, most are not pre-hung. Unlike standard side-hinged doors that arrive attached to their frames, these systems require on-site assembly. Installers must mount the floor box, align the top ceiling pin, and assemble the weather stripping components directly at the job site.


