


Arched Door Ideas for Modern Home Interiors
Views: 0 Author: Site Editor Publish Time: 2026-08-11 Origin: Site


The architectural shift toward organic, curved lines in modern interiors has repositioned the curved doorway from a traditional niche feature to a highly sought-after focal point. Transitioning from aesthetic inspiration to actual installation involves complex structural framing, custom fabrication tolerances, and significant labor variances compared to standard rectangular doorways. You cannot simply cut a curve into drywall and expect a standard unit to fit. This guide provides a technical and aesthetic evaluation framework for selecting, specifying, and installing these specialized units. We will walk through how to align your chosen design with structural realities, project constraints, and long-term durability requirements. By understanding the mechanics of curved framing, load-bearing headers, and the nuances of material selection, you can successfully integrate these striking architectural elements into any modern living space without compromising structural integrity.
Structural Readiness Dictates Feasibility: Converting a standard rectangular opening to an arched doorway requires specialized framing, drywalling, and potentially altering load-bearing headers.
Architectural Cohesion is Critical: The most successful installations intentionally repeat existing interior motifs, such as arched mouldings or curved architectural plasterwork, to integrate the door seamlessly.
Material Selection Impacts Lead Times: Custom steel or solid wood curved doors require precise templating and significantly longer fabrication lead times than standard pre-hung units.
Hardware Limitations: Curved frames restrict standard hinge placement and track systems, necessitating specialized hardware for pivoting, sliding, or swinging applications.
Light vs. Privacy Trade-offs: The choice between solid panels and an arched glass double door fundamentally alters acoustic control and light flow between interior zones.
Success Criteria: Assessing Your Space for an Arched Doorway
Structural Framing and Header Requirements
Evaluating existing rough openings dictates the entire installation process. When you open a wall, you typically find a top plate, king studs, and jack studs supporting a straight, load-bearing header. To add a curve, you do not remove this straight header. Instead, you build a secondary curved assembly directly beneath it. Carpenters construct this by cutting two pieces of 3/4-inch structural plywood or OSB to the exact radius of the arch. They insert 2x4 blocking between these plywood sheets every four to six inches, creating a rigid, drum-like curved assembly. This structure sits below the straight header, which continues to carry the structural load of the floor or roof above.
The geometry of the curve dictates the specific framing approach. A classic barrel arch requires a true half-circle frame, while a pointed gothic arch demands angled structural supports. Wall thickness also plays a major role in the design and stability of the installation.
Framing Type | Jamb Depth | Structural Rigidity | Insulation Capacity |
|---|---|---|---|
Standard 2x4 | 4-9/16 inches | Adequate for standard hollow or solid core doors. | Standard R-13 fiberglass or mineral wool. |
Upgraded 2x6 | 6-9/16 inches | Superior. Supports heavy solid wood or steel units without wall deflection. | Allows for R-19 insulation, improving acoustic separation. |
Ceiling Height, Proportional Scaling, and Cohesion
Calculating the springline—the exact point where the vertical sides of the doorway transition into the curve—is mandatory for proportional scaling. If you have a door that is 96 inches tall and 36 inches wide, a true half-circle arch will have an 18-inch radius. Subtracting the 18-inch radius from the 96-inch total height places your springline at 78 inches. In rooms with 10-foot ceilings, this proportion works exceptionally well. However, a low springline on a tall door creates a stretched, unnatural appearance resembling a tunnel rather than a doorway.
You must calculate the radius to ensure the peak of the arch leaves sufficient drywall space below the ceiling line. Maintaining a minimum of 12 inches of flat wall space above the arch peak prevents the room from feeling cramped. You must also audit existing interior features to ensure architectural cohesion. If your space features vaulted ceilings or rounded fireplace mantels, a new arched door will seamlessly repeat the established design language.
Measure the finished floor to the ceiling drywall to establish maximum allowable height.
Identify the highest point of the proposed arch and mark it on the wall.
Calculate the remaining flat wall space to ensure a minimum 12-inch clearance.
Map existing curved architectural elements in the room to match the radius.
Architectural Applications: Categorizing Arched Door Styles
The French Arched Door in Transitional Spaces
Transitional spaces like dining rooms, home offices, and sunlit rooms benefit from divided light configurations. When specifying a French arched door, you must evaluate true divided light (TDL) versus simulated divided light (SDL). TDL constructs the door using multiple individual pieces of glass separated by structural wood or metal muntins. This traditional method requires complex joinery at the curved intersections, increasing weight and manufacturing time.
SDL uses a single solid pane of glass. Manufacturers apply spacer bars inside the glass and adhere wooden or metal grilles to the exterior surfaces. SDL provides superior structural integrity for the door slab while mimicking the traditional look. These doors provide necessary acoustic separation for home offices while maintaining light transmission. They allow clear views into plant-filled sunrooms or exterior gardens without sacrificing interior climate control.
The Arched Glass Double Door for Maximized Sightlines
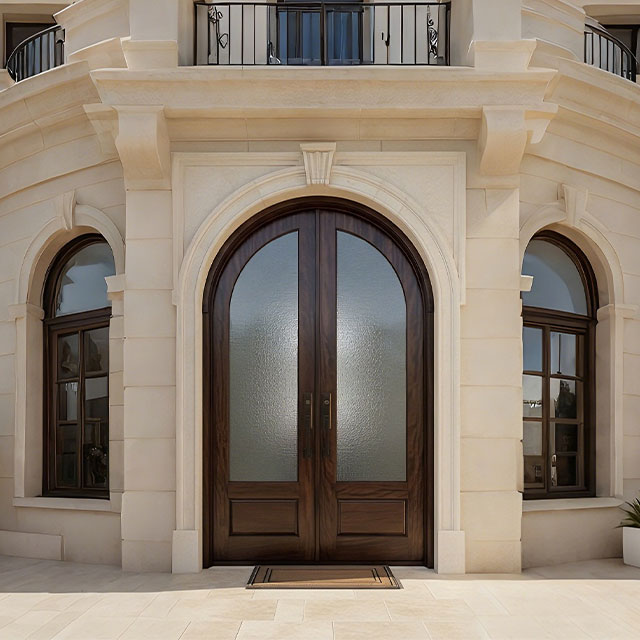
Double doors solve spatial bottlenecks by widening narrow corridors and entryways. An arched glass double door maximizes sightlines, creating a seamless transition between living rooms and adjacent entertaining spaces. Installing two doors in a single curved opening requires specialized hardware and precise alignment.
The active leaf operates for daily pass-through traffic, while the inactive leaf remains stationary, secured by flush bolts recessed into the door stile. Because the top of the door is curved, standard top-mounted flush bolts often miss the head jamb or require massive strike plates. You need edge-mounted bolts or custom angled strikes to engage with the curved head jamb properly. The meeting stiles require an astragal to cover the clearance gap, block light leaks, and improve acoustic separation.
Solid Wood and Minimalist Curved Top Doors
Modern bathrooms and primary suites require strict privacy, making solid core and solid wood options preferable. Hollow core doors fail to provide the necessary acoustic dampening for these sensitive areas. Solid wood construction offers superior sound transmission class ratings. However, solid wood reacts to ambient humidity changes.
To prevent the curved top rail from warping, manufacturers often utilize an engineered stave core or particleboard core covered with a thick, premium wood veneer (typically 1/16 to 1/8 inch thick). This hybrid approach delivers the aesthetic of solid timber with enhanced dimensional stability. Modern detailing strips away traditional ornamentation. Flush profiles sit perfectly level with the wall plane. Concealed hinges hide the mechanical hardware, leaving only the clean lines of the door visible.
Material Evaluation and Performance Trade-Offs
Steel vs. Wood Frames
Material selection dictates both the aesthetic outcome and the installation process. Steel frames offer a high strength-to-weight ratio, allowing for ultra-thin sightlines that suit modern industrial aesthetics. The inherent tensile strength of steel maximizes the glass area, flooding interiors with natural light. Fabricating a curved steel frame requires precision rolling and TIG welding. The welds must be ground perfectly smooth before powder coating, which extends lead times and requires specialized installation techniques.
Wood frames provide excellent versatility and a warmer organic aesthetic. Manufacturers use steam-bending boxes to soften wood fibers or 5-axis CNC machines to cut the curve directly from a large, laminated block of wood. CNC routing provides exact dimensional accuracy. When selecting wood, evaluate species stability. White Oak offers excellent durability for clear-coat finishes, while high-density MDF resists warping in climate-controlled interiors.
Material | Sightlines | Fabrication Method | Moisture Resistance |
|---|---|---|---|
Steel | Ultra-thin (often under 2 inches) | Precision rolling, TIG welding, powder coating | High (when properly powder-coated or galvanized) |
Solid Wood | Thicker (typically 4 to 6 inches) | Steam bending or 5-axis CNC routing | Moderate (requires engineered cores to prevent warping) |
MDF | Thicker (typically 4 to 6 inches) | CNC routing | Low (best for climate-controlled interior applications) |
Glazing Specifications for a Curved Top French Door
Safety compliance is non-negotiable when specifying glass for interior doors. Standard annealed glass shatters into dangerous shards upon impact. You must use tempered or laminated safety glass to meet building codes and prevent injury. Tempered glass undergoes a heating and rapid cooling process that increases its strength, causing it to crumble into small pebbles if broken. Laminated glass sandwiches a polyvinyl butyral (PVB) layer between two glass panes, keeping the panel intact even if shattered.
When designing a curved top French door for areas requiring privacy, evaluate specialized glazing options. Fluted glass features vertical grooves that draw the eye upward, emphasizing the height of the doorway. Reeded glass offers a tighter vertical texture. Frosted or acid-etched glass diffuses light beautifully while obscuring direct visibility, adding a tactile element to the smooth curves of the door frame.
Aesthetic Finishing and Architectural Plaster Integration
The transition between the wall and the door frame defines the final aesthetic quality of the installation. Integrating plaster curved archways creates a seamless, organic transition. Installers use specialized mud-in beads attached directly to the door jamb. The plasterer applies joint compound over the bead, floating the wall finish flush with the inside edge of the frame.
This technique eliminates the need for traditional wood casing, resulting in a clean, modern look. It requires a Level 5 drywall finish, which involves applying a skim coat over the entire wall surface to ensure it is perfectly flat and smooth. Applying a dark, contrasting paint color to the inside depth of the jamb creates a shadow box effect, emphasizing the thickness of the wall.
Implementation Risks and Mitigation Strategies
Custom Fabrication Tolerances and Templating
The margin for error in curved door installation is virtually zero. A standard rectangular door can be shimmed and adjusted within the rough opening. A curved door must follow the exact radius of the framed header. If the framing radius differs from the manufactured door radius by even a quarter of an inch, the door will bind against the jamb or leave uneven gaps.
To mitigate this risk, mandate the use of physical plywood templates. The fabricator uses this template to calibrate their CNC machinery, ensuring the finished door and jamb perfectly match the site conditions.
Frame the rough opening completely, including the curved header assembly.
Cut a rigid lauan plywood sheet to match the exact curve of the installed header.
Test fit the template in the opening to verify a uniform gap across the entire radius.
Ship the physical template directly to the door manufacturer before fabrication begins.
Drywalling, Plastering, and Trim Challenges
Finishing the interior edge of a curved rough opening challenges experienced drywallers. Standard paper-faced corner bead is rigid and designed only for straight lines. Attempting to force straight bead around a curve results in kinks and a distorted radius. Drywallers must use specialized flexible vinyl trim, such as archway corner bead featuring a notched leg that bends smoothly around the radius.
For the drywall board itself, installers use a kerfing technique. They make shallow cuts on the back paper of the panel every inch, allowing the gypsum core to snap and bend around the frame. Alternatively, they wet the drywall slightly to increase flexibility or use two layers of specialized 1/4-inch flexible drywall. Modern trimless installations rely on cold-rolled steel frames acting as both the door jamb and the drywall finishing bead.
Hardware Compatibility and Placement
The geometry of a curved frame severely limits hardware placement. On a standard door, the top hinge sits near the top edge. On a curved door, the radius often extends past this point. You cannot mount a standard butt hinge on the curved portion of the jamb without causing hinge bind.
The top hinge must be lowered to the straight vertical section of the door stile, right at or below the springline. This downward shift alters the weight distribution and swing dynamics of the door slab. To compensate, installers group multiple hinges closer together or utilize heavy-duty pivot hinges that transfer the weight directly to the floor. For taller doors, multi-point locking systems secure the door at the top, middle, and bottom, preventing the wood from bowing over time.
Cost-to-Value Analysis
Budgeting for Pre-Hung vs. Slab-Only Arched Doors
Evaluating the true scope of installation requires looking beyond the initial purchase of the door slab. Purchasing a slab-only door requires the on-site carpenter to build a custom curved jamb from scratch. They must calculate the radius, cut the jamb material, bend the wood, and route the hinge mortises by hand. This process consumes days of highly skilled labor, and any on-site mistakes result in wasted material.
Purchasing pre-hung units directly from specialized architectural millwork companies provides a better return on labor investment. The manufacturer handles the complex geometry of matching the slab to the curved jamb in a controlled factory environment. The unit arrives on-site ready to be installed directly into the rough opening, dramatically reducing on-site labor hours and minimizing installation errors.
Long-Term Property Value Impact
Luxury real estate markets reward properties that feature bespoke architectural elements. Standard builder-grade finishes rarely differentiate a property in a competitive market. Custom curved doorways serve as immediate visual indicators of high-quality craftsmanship and intentional design. They transform standard transition spaces into architectural focal points.
When appraisers evaluate a home, unique custom millwork contributes to the overall quality rating of the interior finishes. Buyers perceive these features as premium upgrades, associating them with historic renovations or high-end custom builds. This perceived value increases the overall market desirability of the property, leaving a lasting impression on potential buyers and elevating the architectural pedigree of the entire home.
Conclusion
Consult with a structural carpenter to assess your current load-bearing headers and wall thickness.
Order physical plywood templates of the rough opening before finalizing your door order with the manufacturer.
Request detailed quotes from custom door fabricators based on exact, field-verified site dimensions.
Finalize hardware selections early to ensure compatibility with the curved jamb constraints and weight distribution.
FAQ
Q: Can you put a standard door in an arched doorway?
A: You cannot directly install a standard rectangular door into a curved opening. You must either square off the arch using structural framing and drywall to accommodate a standard pre-hung unit, or custom-order a curved top door manufactured to match the exact radius of your existing opening.
Q: What are the most common arch shapes for modern interiors?
A: The classic Barrel arch forms a true half-circle and remains highly popular. The Gothic arch features a pointed top, suiting transitional spaces. The Soft or Eyebrow arch offers a subtle, elongated curve, making it the ideal choice for rooms with lower ceiling heights.
Q: How much does a custom arched door cost compared to a standard door?
A: Custom curved units require a significantly higher resource allocation compared to standard rectangular doors. This variance accounts for complex CNC routing, specialized steam bending techniques, custom jamb fabrication, and the highly skilled labor hours required for proper on-site installation and finishing.
Q: What is the standard radius for an arched door?
A: There is no universal standard radius. While a true half-circle where the radius equals exactly half the door width is common, many modern designs utilize a soft arch. These require custom radius measurements taken directly from the framed rough opening using physical templates.
Q: Are arched doors structurally sound?
A: The door slab itself is highly structurally sound when manufactured correctly. The critical structural component is the wall above it. The load-bearing header above the arch must be engineered and framed correctly to support the weight of the wall and roof structure.
Q: Can a curved top French door be used for exterior applications?
A: Yes, but exterior applications present unique challenges. You must implement specialized weatherstripping, custom curved thresholds, and multi-point locking systems to achieve a proper weather seal and prevent water infiltration along the curved exterior profile.
Q: How do you trim an arched doorway?
A: You have three primary options. Flexible resin molding bends to fit the curve but requires careful finishing. Custom-milled curved wood trim offers a traditional, high-end look. For modern interiors, a trimless finish using drywall bullnose or plaster-in beads creates a seamless, flush appearance.


