


Custom Arched Exterior Doors: What Buyers Should Know
Views: 0 Author: Site Editor Publish Time: 2026-07-14 Origin: Site


Specifying custom arched entryways is a complex architectural decision that goes far beyond aesthetic curb appeal. It requires precise engineering to ensure structural integrity, thermal efficiency, and climate resilience. Standardized doors cannot accommodate unique masonry or framing. Buyers face significant risks regarding weather infiltration, frame warping, and hardware misalignment when commissioning curved millwork or metalwork for high-end properties. The objective of this guide is to provide a rigorous framework for evaluating materials, glass integration, weatherproofing standards, and manufacturing processes before finalizing a custom arched door specification.
Key Takeaways
Templating is Critical: Exacting measurement via rigid physical templates (not just tape measurements) is mandatory to match the true radius or segmented arch of the rough opening.
Material Dictates Maintenance: Solid wood offers historical accuracy but requires specific overhangs and finishing; iron and fiberglass offer distinct durability trade-offs.
Weatherproofing Complexity: Curved jambs require specialized weatherstripping and multi-point locking mechanisms to prevent air and water infiltration.
Glass Integration Risks: Specifying arched exterior doors with glass demands custom-cut Insulated Glass Units (IGUs) that must maintain their seals despite curved framing pressures.
Architectural Cohesion: Integrating a custom arched exterior door requires coordinating the exterior entrance design with surrounding transoms and adjacent interior arched doorways for design consistency.
The Structural Realities of Arched Exterior Doors
Understanding the geometric constraints of your rough opening is the first step in specifying arched exterior doors. The masonry or framing dictates the exact curvature required. Retrofitting a square opening into an arch involves significant structural header modifications. You must define the arch profile accurately before commissioning any custom millwork. Framing an arched opening requires specialized carpentry skills to ensure the load is properly distributed across the header and down the jack studs.
Defining the Arch Profile
Arch profiles vary significantly in their structural demands and aesthetic impact. A True Radius arch forms a perfect half-circle above the springline. The radius equals exactly half the width of the door opening. A Segmented Arch, often called an eyebrow arch, features a flatter, sweeping curve that does not form a complete half-circle. A Gothic Arch meets at a pointed peak, requiring complex joinery at the apex. An Elliptical or Ovaltine Arch utilizes multiple radii to create a stretched curve, demanding advanced CNC routing to match the varying degrees of curvature.
The existing rough opening strictly limits your options. If the masonry features a segmented brick arch, the door frame must follow that exact sweep. Attempting to install a true radius frame into a segmented opening requires extensive and invasive masonry reconstruction. You cannot simply force a mismatched frame into an existing masonry opening without compromising the weather seal and the structural integrity of the wall.
Arch Profile | Geometric Definition | Structural Complexity | Ideal Architectural Match |
|---|---|---|---|
True Radius | Perfect half-circle above springline | Moderate; requires exact radius matching | Spanish Colonial, Mediterranean |
Segmented | Flatter, sweeping partial curve | Low to Moderate; easier header framing | French Country, Craftsman |
Gothic | Meets at a pointed apex | High; complex apex joinery required | Tudor, Gothic Revival |
Elliptical | Multiple radii forming a stretched curve | Very High; demands advanced CNC routing | Custom Contemporary, Beaux-Arts |
Architectural Alignment: Matching Arch Profiles to Estate Styles
Different arch styles historically complement specific architectural aesthetics. Matching the correct profile to the building envelope ensures design continuity. When you walk up to a property, the entryway sets the tone for the entire structure. A mismatch here creates a jarring visual experience.
Gothic arches align with Tudor, Gothic Revival, and historic ecclesiastical conversions.
Segmented arches suit French Country, rustic European manors, and Craftsman designs.
True radius arches dominate Spanish Colonial, Mediterranean villas, and Romanesque architecture.
The Faux Arch Alternative
Sometimes structural load-bearing constraints or lintel challenges prevent the installation of a fully curved door slab. The faux arch alternative pairs a standard rectangular door with an arched transom or arched door panels. This approach provides the visual impact of a curved entryway while maintaining the structural simplicity of a square frame. It is structurally necessary when the header cannot be altered. However, when the masonry is already curved, a true custom arched exterior doors assembly remains the only viable option. Faux arches often utilize heavy timber panels applied over a square core to simulate the curve, but this adds significant weight to the door slab.
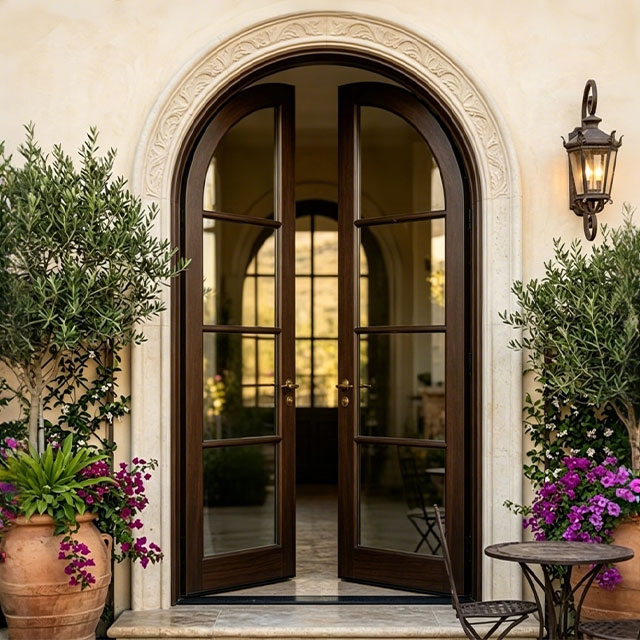
Evaluating Material Performance for Historical & Custom Estates
Material selection dictates the longevity, maintenance schedule, and thermal performance of the entryway. For historical & custom estates, the chosen material must withstand local climate conditions while supporting the heavy weight of curved profiles. You must weigh the aesthetic benefits against the practical realities of maintenance and thermal efficiency.
Solid Hardwood (Mahogany, Walnut, White Oak, Cherry)
Wood provides unmatched historical accuracy. However, manufacturing curved wood components requires specialized techniques to prevent warping. Stave core construction involves bonding multiple smaller pieces of wood together, creating a stable core that resists twisting better than a solid slab. The outer layers receive a thick veneer of the desired hardwood. This engineered approach is far superior to using a single solid piece of timber, which will inevitably bow and twist as it reacts to changes in ambient humidity.
Manufacturers shape the curved stiles and rails using either steam bending or continuous laminations. Steam bending softens the wood fibers, allowing them to bend, but can introduce tension. Continuous lamination glues thin layers of wood together over a curved form, yielding a highly stable component. CNC-routed engineered staves offer precise tolerances for complex elliptical shapes. Regardless of the construction method, solid wood requires substantial structural overhangs to protect the finish from direct UV radiation and moisture exposure. Without an adequate overhang, even the best marine-grade spar varnish will degrade rapidly, leading to wood rot and joint failure.
Forged Iron and Steel
Metal doors offer superior security and a distinct architectural presence. They eliminate the warping risks associated with wood. However, solid metal acts as a thermal bridge, transferring exterior cold directly into the interior. In cold climates, thermal break technology is mandatory. This process separates the interior and exterior metal profiles with a highly insulating material, stopping thermal transfer. Without a thermal break, condensation will form on the interior of the door during winter months, potentially damaging interior flooring and trim.
Weight is a primary consideration. Forged iron is exceptionally heavy. The frame requires reinforced, heavy-duty ball-bearing hinges to prevent the door from sagging over time. The surrounding framing must also be reinforced to support the dynamic load of the swinging metal slab. You cannot mount a 400-pound iron door to standard pine jack studs; you need engineered lumber or steel reinforcement within the wall cavity.
High-End Fiberglass Alternatives
Fiberglass provides a low-maintenance alternative that resists warping, rotting, and thermal bridging. High-end fiberglass can replicate the grain texture of mahogany or oak quite convincingly. However, fiberglass has limitations in custom sizing. Molds dictate the available shapes and sizes, making it difficult to match highly specific or irregular masonry openings compared to wood or metal. Long-term UV resistance varies by manufacturer, requiring high-quality automotive-grade finishes to prevent fading and chalking. If the fiberglass gel coat degrades, the underlying fibers become exposed, ruining the door's appearance and structural integrity.
Assess the structural capacity of the existing rough opening to handle heavy materials.
Determine the local climate demands regarding thermal bridging and UV exposure.
Evaluate the maintenance capabilities of the property owner.
Select the material that balances historical accuracy with long-term performance.
Specifications for Arched Exterior Doors with Glass
Integrating glass into a curved profile introduces complex engineering challenges. Specifying arched exterior doors with glass requires careful attention to glazing technology and structural support. The glass must be perfectly templated to match the curve of the sash, leaving adequate room for expansion and contraction.
Engineering Curved Insulated Glass Units (IGUs)
Modern energy codes demand dual-pane or triple-pane Insulated Glass Units. Creating a curved IGU involves bending the spacer bars that separate the glass panes and sealing the unit within a curved sash. The technical challenge lies in maintaining the hermetic seal. Frame expansion and contraction exert uneven pressure on curved glass edges. If the frame shifts, the IGU seal can fail, leading to condensation between the panes. You must verify the warranty implications specifically regarding seal failure in curved applications. The glazing tape and silicone sealants used must remain flexible across extreme temperature variations.
Glazing Options and Compliance
The glass itself must meet local building codes and climate demands. Low-E coatings reflect heat, improving thermal efficiency. Argon gas fills between the panes increase insulation values. Coastal properties require impact-rated hurricane glass, which utilizes a tough interlayer to prevent shattering under high wind loads. Building inspectors will check for the appropriate etching on the glass to verify compliance with local impact codes.
Decorative options include hand-leaded, frosted, seeded, bevelled, and stained glass. The method of dividing the glass impacts structural rigidity. Simulated Divided Lites (SDL) use a single large IGU with grilles adhered to the surface, offering superior energy efficiency. True Divided Lites (TDL) use multiple small glass units separated by structural muntins. TDL is historically accurate but less energy-efficient and more prone to seal failure. For large arched openings, SDL provides a much stronger and more reliable glazing solution.
Integrated Glass Grilles and Wrought Iron Operable Panels
Many high-end metal doors feature dual-pane glass systems behind wrought iron grilles. A functional design incorporates hinged, operable iron panels on the exterior. This allows users to open the glass for ventilation and easy cleaning while keeping the iron security grille locked in place. The hinges on these operable panels must be robust enough to handle frequent use without sagging, and the weatherstripping around the operable glass panel must be just as rigorous as the weatherstripping around the main door slab.
Hardware, Weatherproofing, and Security Challenges
A curved entryway introduces unique vulnerabilities at the perimeter. Standard weatherproofing techniques often fail when applied to an arched door. Water and air will find the path of least resistance, which is usually at the transition point where the straight jamb meets the curved arch.
Sealing the Curved Jamb
Maintaining continuous contact between the door slab and the weatherstripping along a curved frame is difficult. Rigid weatherstripping cannot conform to the radius. You must specify flexible materials like silicone bulb weather seals or Q-Lon. These materials compress evenly around the curve, preventing air and water infiltration. The base of the door requires robust sweeping mechanisms and an interlocking threshold to block wind-driven rain from breaching the sill. An adjustable threshold allows you to fine-tune the seal as the house settles or the door slab expands and contracts with the seasons.
Locking Mechanisms for Custom Arched Exterior Doors
Natural wood bowing is inevitable due to seasonal humidity changes. A standard single-point latch cannot hold a tall, heavy wooden slab tight against the weatherstripping. Multi-point locking systems are necessary. These systems engage hooks or bolts at the top, middle, and bottom of the jamb simultaneously with one turn of the key. This pulls the entire slab tight against the seals, mitigating bowing and drastically improving security. Standard tubular latches and mortise locks often struggle with the geometry of custom curved stiles. Precise latch alignment during manufacturing is critical to ensure smooth operation. The strike plates must be routed perfectly into the jamb to catch the multi-point hooks without binding.
The Custom Manufacturing and Installation Process
Executing a custom curved entryway requires rigorous project management from measurement to final installation. The margin for error is virtually zero. A mistake in templating or installation will ruin the entire assembly.
Precision Templating (Mitigating Implementation Risks)
Tape measurements are insufficient for curved openings. The industry standard requires creating a rigid physical template of the rough opening using plywood or MDF. Masonry is rarely perfectly symmetrical. The manufacturer must build the door frame to match the physical template, not the idealized architectural drawings. This mitigates the risk of the finished unit not fitting the actual opening. The template must capture the exact springline, the peak height, and any irregularities in the masonry walls.
Lead Times and Cost Drivers
True custom builds involve significant lead times, typically ranging from 12 to 20 weeks. Several factors drive this timeline and the overall value:
Custom millwork labor for shaping and laminating curved components.
Specialized glass sourcing for curved IGUs.
Custom metalwork for grilles and heavy-duty hinges.
Specialized freight shipping to transport large, pre-hung units safely.
Vetting and Selecting a Custom Manufacturer
Selecting the right fabricator determines the success of the project. Evaluate manufacturers based on specific criteria. They must provide detailed CAD design and shop drawings for approval before production begins. They need specialized tooling and CNC machinery for arched structures. They should demonstrate localized climate-specific engineering, understanding the difference between building for a humid coastal environment versus a dry, freezing climate. Finally, scrutinize their warranty coverage details, specifically regarding wood warping and finish degradation on curved units. Ask to see examples of their joinery techniques and their weatherstripping details.
Installation Expertise
Installing an arched unit requires specialized carpentry. The rough opening is inherently non-square, but the door frame must be installed perfectly plumb, level, and square to operate correctly. Shimming and securing a heavy curved frame without distorting the jambs demands significant field experience. Improper installation will negate all factory weatherproofing and cause the multi-point locks to bind. The installer must use heavy-duty fasteners driven deep into the structural framing, not just the jack studs, to support the weight of the unit over time.
Conclusion
A custom arched exterior door operates as a highly engineered system. Aesthetic design must be matched by rigorous weatherproofing and structural stability. Standard solutions will fail in curved applications. To move forward successfully, follow these next steps:
Consult a structural engineer or master carpenter to assess the load-bearing capacity and exact geometry of your rough opening.
Commission a rigid physical template of the opening before requesting final manufacturer quotes.
Evaluate potential manufacturers based on their templating requirements, warranty coverage for warping, and demonstrated experience with your chosen material.
Specify multi-point locking systems and flexible silicone weatherstripping in your initial design brief.
FAQ
Q: How much do custom arched exterior doors cost?
A: Costs are driven by material selection, structural complexity, and custom glass requirements. Basic fiberglass models represent the entry level. High-end solid mahogany or forged iron units for custom estates represent the upper tier, factoring in custom curved IGUs, multi-point hardware, specialized freight, and the intensive labor required for continuous lamination or metal forging.
Q: Can you replace a standard rectangular door with an arched door?
A: Yes, but it requires significant structural modification. You must alter the framing, raise or replace the structural header, and rebuild the surrounding drywall and exterior masonry to match the new curved profile. This adds substantial labor and material requirements to the project.
Q: How do manufacturers measure for a custom arched door?
A: Manufacturers require a physical plywood or MDF template of the rough opening. They measure the overall width, the height to the springline, the overall peak height, and the exact radius of the curve based on this rigid template to ensure a perfect fit.
Q: Are arched exterior doors with glass energy efficient?
A: They can be highly efficient if engineered correctly. This requires specifying curved Insulated Glass Units (IGUs) with Low-E coatings and argon gas. Metal doors need thermal breaks. The frame must utilize flexible, continuous weatherstripping to seal the curved jambs tightly.
Q: What is the difference between a true radius and a segmented arch door?
A: A true radius arch forms a perfect half-circle; its radius is exactly half the width of the door. A segmented arch, or eyebrow arch, features a flatter, sweeping curve that does not complete a full half-circle, offering a more subtle architectural line.
Q: Do arched doors require special hinges or hardware?
A: Yes. Custom arched doors are often heavier than standard doors, requiring heavy-duty, ball-bearing hinges to prevent sagging. They also require multi-point locking systems to pull the tall, curved slab tight against the weatherstripping, which prevents warping and drafts.
Q: Can I coordinate my custom arched exterior door with interior arched doors?
A: Yes. High-end millwork shops can manufacture matching interior passage doors and trim profiles alongside the exterior unit. This ensures the wood species, finish, and arch geometry remain consistent, creating architectural continuity across the entire estate.


