


Modern Arched Interior Doors Design Trends 2026
Views: 0 Author: Site Editor Publish Time: 2026-07-07 Origin: Site


The architectural shift in 2026 away from rigid, linear floor plans toward organic, curved elements has positioned the arched door as a primary focal point in premium residential and commercial builds. Designers are moving beyond standard rectangular openings, using soft curves to introduce visual fluidity and architectural interest. While aesthetically striking, specifying and installing curved millwork introduces significant structural complexities. Buyers must navigate custom framing requirements, extended lead times, and hardware limitations that do not apply to standard rectangular units.
This guide deconstructs the 2026 trends for curved entryways, providing a technical framework to evaluate materials, assess installation realities, and select the right manufacturer for your project. You will learn how to approach framing precision, material selection, and acoustic performance to ensure your interior spaces achieve both the desired aesthetic and long-term structural integrity.
Structural Commitment: Retrofitting a standard opening for an arched door requires extensive drywall modification, custom header framing, and precise radius calculations.
Material Shifts: 2026 trends heavily favor flush-to-wall (invisible) frames, natural wood finishes, and expansive glass paneling over ornate, traditional molding.
Cost vs. Value: Custom curved millwork commands a 40% to 100% premium over standard doors; ROI relies on flawless execution and timeless material selection rather than trend-chasing.
Acoustic Considerations: Achieving proper sound attenuation in curved frames requires specialized weatherstripping and precise jamb tolerances.
The Evolution of Arched Interior Doors in 2026
The 2026 aesthetic represents a distinct shift from heavy, Mediterranean-style arches to sleek, minimalist profiles. Modern designs utilize considered glass placement and fewer decorative elements, focusing on a calmer, sharper visual impact. This minimalist approach allows the structural curve itself to serve as the primary design feature, rather than relying on applied moldings or heavy trims. Builders now frequently integrate flush-bead drywall returns to eliminate casing entirely, demanding absolute perfection in the rough framing phase.
Architects are increasingly utilizing these elements for transitioning interior passageways. Softening transitions between high-traffic zones, such as moving from a living room to a dining area, creates psychological separation without harsh lines. The curve naturally draws the eye upward, making ceilings feel higher and spaces feel more connected. When framing these transitions, contractors must account for the varied wall thicknesses often found in older homes being retrofitted for modern layouts.
The rise of flush-to-wall, trimless arched frames has fundamentally changed interior finishing. These invisible arches sit seamlessly within the drywall, providing a modern, architectural finish that eliminates traditional casing. Coordinating these doors with curved interior architecture, like arched alcoves and rounded furniture silhouettes, enhances the cohesive feel of a space. Current color trends favor organic, earthy palettes paired beautifully with textured plaster walls. Installers often use specialized mud-in flanges to achieve this look, requiring close coordination between the trim carpenter and the drywall crew.
Solution Categories: Evaluating Materials and Styles
Custom Arched Wood Doors
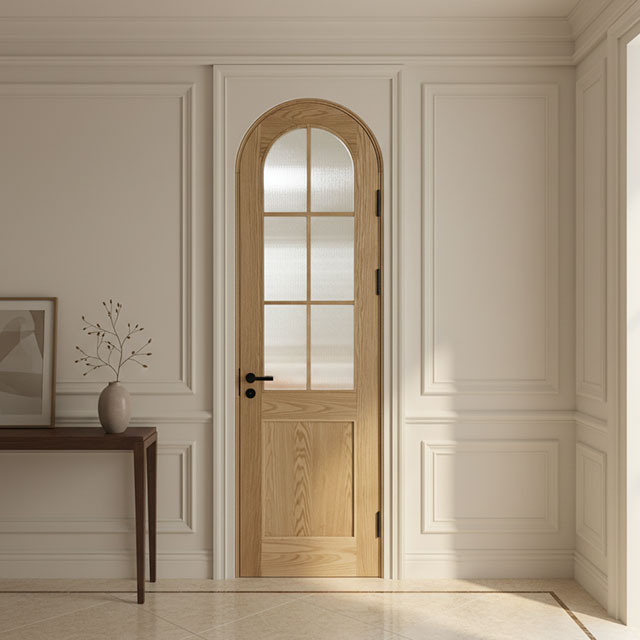
For bedrooms, home offices, and spaces requiring high privacy and warmth, custom arched wood doors remain the premier choice. The current trend focuses heavily on raw, natural wood finishes like white oak and walnut, moving away from heavily painted or distressed surfaces. When evaluating these doors, buyers must distinguish between solid core and solid wood construction. Assessing warp resistance and understanding the manufacturer's kiln-drying process for curved stiles and rails is necessary to ensure long-term stability. Wood that has not been properly acclimated to the site's specific humidity levels will inevitably bow, causing the top of the arch to bind against the jamb.
Engineered stiles with thick wood veneers often outperform solid slabs in climate-controlled environments. The cross-grain construction of the engineered core prevents the twisting that naturally occurs in large, curved pieces of solid timber. When specifying these units, verify the thickness of the veneer; anything less than 1/16th of an inch risks sanding through during future refinishing.
Interior Arched Doors with Glass
Spaces like pantries, wine rooms, and transitional hallways benefit greatly from interior arched doors with glass, where light flow is prioritized over absolute privacy. Design trends highlight fluted glass, reeded glass, and minimalist steel or dark-wood divided lites. Evaluation criteria should include glass thickness, safety glazing compliance, and the structural integrity of the curved glazing bead holding the panels securely in place.
The method used to secure the glass within the curved frame dictates both the aesthetic and the repairability of the unit. Wet glazing with silicone offers a clean, modern look but makes replacing a broken pane labor-intensive. Dry glazing with a removable curved wood stop is preferred for long-term maintenance, though it requires precise milling to ensure the stop bends without snapping.
Steel-Framed vs. Wood-Framed Arches
Choosing between steel and wood involves distinct performance trade-offs. Steel offers thinner sightlines but comes with higher weight and cost. Wood provides easier on-site modification and superior thermal and acoustic insulation. Hardware compatibility must be assessed carefully; hinge requirements, such as choosing between pivot or heavy-duty butt hinges, depend entirely on the weight and structural demands of the chosen material.
Material Type | Weight Profile | On-Site Modifiability | Recommended Hinge Type |
|---|---|---|---|
Solid Wood | Heavy (80-120 lbs) | High (Can be planed/trimmed) | Heavy-Duty Ball Bearing Butt Hinges |
Engineered Wood Core | Medium (60-90 lbs) | Moderate (Veneer limits trimming) | Standard Butt Hinges or Concealed |
Steel Framed with Glass | Very Heavy (150+ lbs) | None (Must be factory exact) | Floor Pivot or Welded Barrel Hinges |
Space-Saving Configurations: Arched Sliding and Pocket Doors
In high-end walk-in closets, en-suite bathrooms, and compact luxury pantries where floor space is limited, arched sliding and pocket doors offer a sophisticated solution. Evaluating the mechanism engineering is vital. Custom curved-top pocket door kits and sliding barn hardware systems require strict structural tolerance to keep the arch perfectly aligned while in motion. Maintaining a clean, flush aesthetic when the curved profile is recessed or slid along an exposed track requires precise millwork and expert installation.
The track system must be rated for at least 1.5 times the actual weight of the door to prevent premature roller wear. Furthermore, the wall cavity housing the pocket door must be framed with engineered lumber (like LSL studs) rather than standard dimensional pine to prevent the wall from bowing and scratching the face of the door as it operates.
Technical Evaluation: Implementation Risks and Framing Realities
Drywall and Framing Precision
The radius challenge is the most significant hurdle in installing arched interior doors. Achieving the mathematical alignment required between the rough opening framing, the drywall edge, and the custom door jamb demands exact precision. To mitigate risks, contractors should utilize CNC-routed plywood templates for framing rather than relying on on-site freehand cutting, which often leads to uneven gaps and compromised installations.
Measure the exact width of the finished opening and divide by two to find the radius for a true half-circle arch.
Cut two identical templates from 3/4-inch plywood using a router and a trammel arm.
Secure the templates to the front and back of the standard rectangular header.
Install short cripple studs between the templates, following the curve to create a solid nailing surface for the drywall and jamb.
Apply flexible drywall or specialized arch bead to the curve, ensuring a smooth transition without kinks.
Hinge, Hardware, and Smart Integration Limitations
Hardware selection for curved jambs requires specialized knowledge. Standard multi-point locks or concealed hinges often fail because the curved geometry alters the swing path and mortise depths. Integrating smart technology presents additional challenges. Installing magnetic latches, concealed smart locks, and automated touchless openers within minimal, trimless curved frames requires early planning. Calculating the swing radius is essential to ensure the apex of the arch clears adjacent ceiling details or light fixtures.
Acoustic Performance and Sealing
Achieving a high Sound Transmission Class (STC) rating is difficult due to the challenge of creating a tight acoustic seal at the apex of an arched door. Standard straight weatherstripping cannot bend adequately without buckling. Solutions involve specifying custom-routed acoustic seals and utilizing drop-down bottom seals for high-privacy rooms to block sound flanking beneath the door. Silicone bulb seals routed directly into the jamb offer the best performance, as they compress evenly along the curved profile without wrinkling.
Overall Value and Cost-to-Value Analysis
Budgeting for custom millwork requires understanding the premium costs involved. These include custom CAD drafting, specialized tooling, extended fabrication time, and specialized freight for irregularly shaped units. Buyers must factor in the typical 12-to-16-week lead time for custom wood units into the overall build schedule to avoid costly delays. When assessing long-term viability, distinguish between enduring architectural upgrades, like true half-circle or soft Roman arches, and passing micro-trends, such as exaggerated asymmetrical curves.
The installation labor alone for a curved unit can be three to four times that of a standard pre-hung door. Carpenters must spend additional hours shimming the curved jamb to ensure an equal reveal around the entire perimeter. Rushing this step results in doors that bind at the top or swing open on their own due to out-of-plumb jambs.
Conclusion
Consult with a structural engineer or framing contractor to verify rough opening requirements and header load capacities before ordering any custom millwork.
Request physical material samples and hardware compatibility lists from shortlisted door manufacturers to confirm hinge and lockset fitment.
Mandate the use of CNC-routed templates for all on-site framing to guarantee the rough opening perfectly matches the factory jamb radius.
Specify custom-routed silicone acoustic seals and automatic drop-down sweeps if the door encloses a high-privacy space like a bedroom or office.
FAQ
Q: Can you replace a standard rectangular door with an arched door?
A: Yes, but it requires removing the existing header, reframing the rough opening to the desired radius, and replacing the surrounding drywall and trim. You must ensure the new header height accommodates the apex of the arch.
Q: Are arched interior doors more expensive than standard doors?
A: Yes. Due to the custom bending of wood or metal, specialized jambs, and complex framing requirements, they typically cost significantly more in both materials and labor.
Q: What is the standard radius for an arched door?
A: There is no universal standard, but the most common profiles are the True Arch (a perfect half-circle where the radius equals half the door width) and the Eyebrow Arch (a softer, flatter curve).
Q: Do interior arched doors with glass provide adequate soundproofing?
A: Standard single-pane glass offers minimal soundproofing. For better acoustic performance, specify laminated or double-glazed panels and ensure the curved jamb is fitted with high-quality weatherstripping.
Q: How do you trim an arched doorway?
A: Trimming requires either custom-milled curved casing, flexible polyurethane trim, or adopting the trend of a trimless flush-to-wall finish using specialized drywall beads.
Q: Can an arched door be configured as a pocket or sliding door?
A: Yes, though it requires specialized recessed track systems or structural wall cavities designed to accommodate the curved top profile without binding. Custom millwork is required to ensure the seal remains airtight when closed.


