


Solid Wood Door vs Engineered Wood Door: Which Is Better?
Views: 0 Author: Site Editor Publish Time: 2026-07-28 Origin: Site


The aesthetic appeal of natural wood drives many architectural decisions, but prioritizing surface appearance over structural composition often leads to mechanical failures. Buyers frequently misunderstand the anatomical differences between solid and engineered construction. This misunderstanding results in misaligned applications across residential and commercial projects. You might install slabs that warp in humid environments, struggle to match existing architectural profiles during renovations, or add unnecessary structural weight to an aging frame. This evaluation breaks down the structural anatomy, environmental tolerances, and lifecycle maintenance of both door types. We provide a strict, evidence-based framework for your purchasing decision. Understanding these mechanical realities prevents premature hardware failure and ensures long-term operational stability.
Dimensional Stability: Engineered wood doors utilize cross-graining and composite cores to neutralize the natural expansion and contraction that causes solid wood to warp or stick.
Authenticity and Repairability: A true solid wood door offers unmatched historical accuracy, superior repairability for deep gouges, and a premium tactile weight that engineered veneers cannot fully replicate.
Application Dependency: Exterior exposures heavily favor engineered cores due to climate resilience, while protected, high-traffic interiors remain viable environments for solid wood.
Structural Anatomy: Defining the Core Differences
The Construction of a True Solid Wood Door
Traditional stile and rail construction relies on single-species lumber throughout the entire profile. Builders utilize raw materials like mahogany, white oak, walnut, or pine. There are no veneers or synthetic cores hidden beneath the surface. The wood grain runs continuously from the exterior face straight through to the center. This raw composition gives the slab an inherent, substantial weight. It feels heavy and operates with a distinct momentum on the hinges. The vertical stiles and horizontal rails frame the inner panels, which float loosely within milled grooves. This floating design allows the panels to expand and contract without splitting the surrounding frame.
Because the material is entirely natural, its cellular behavior remains active. Wood is inherently hygroscopic. It constantly absorbs and releases moisture based on the surrounding environment. When exposed to high humidity, the wood fibers expand. When the air dries out, those same fibers contract. This continuous movement requires careful consideration during installation. You must leave appropriate gaps between the slab and the jamb to accommodate seasonal shifts without binding against the frame.
Manufacturers rely on specific joinery methods to hold these heavy components together. The structural integrity of the slab depends entirely on how the stiles and rails intersect.
Mortise and Tenon: The traditional method where a projecting tenon on the rail fits into a mortise hole on the stile, often secured with wooden pegs.
Dowel Joinery: A modern approach using fluted wooden dowels glued into corresponding holes on both pieces, providing excellent shear strength.
Cope and Stick: The inner edges of the frame are milled with a decorative profile that interlocks perfectly with the adjoining pieces, maximizing the glue surface area.
The Construction of an Engineered Wood Door
Engineered construction utilizes a multi-layer composite approach to achieve stability. The core typically consists of high-density fiberboard (HDF), plywood, or laminated veneer lumber (LVL). Manufacturers flank this inner core with solid wood edge bands. These bands provide clean edges and allow for minor planing during installation. LVL and plywood cores offer superior screw-holding capacity for hinges compared to standard HDF. This structural integrity prevents heavy architectural hinges from sagging over time.
Manufacturers apply a thick, natural wood veneer over this composite core. They use industrial adhesives and high-pressure presses to bond the layers. This outer layer simulates a solid appearance perfectly. To the naked eye, the surface looks identical to raw lumber. Inside the slab, alternating grain directions mechanically restrict movement. The cross-lamination of the core layers fights the wood's natural tendency to warp. This engineered anatomy neutralizes the expansion and contraction cycles that plague traditional lumber.
Core Material | Density & Weight | Screw Holding Capacity | Moisture Resistance |
|---|---|---|---|
High-Density Fiberboard (HDF) | Very High | Moderate | Low to Moderate |
Laminated Veneer Lumber (LVL) | High | Excellent | High |
Particleboard | Moderate | Low | Low |
Plywood | Moderate to High | Very Good | High |
Head-to-Head Evaluation Dimensions: Performance and Outcomes
Dimensional Stability and Climate Tolerance
Environmental stress tests the limits of any building material. A natural wood slab responds constantly to its microclimate. Seasonal humidity and temperature fluctuations inevitably cause swelling and shrinking. In extreme cases, this movement leads to bowing or twisting. You might experience the classic winter draft when the wood shrinks, or the frustrating summer sticking when the fibers swell. The stiles and rails can even separate slightly at the joints if the internal movement becomes too severe. This is a simple reality of cellular wood biology.
An engineered core resists this environmental stress aggressively. The composite layers prevent the overall slab from shifting out of square. This structural stability maintains tight tolerances within door frames regardless of seasonal changes. You can install an engineered slab with tighter clearances. The weatherstripping maintains a consistent seal year-round. This predictable behavior makes engineered construction highly reliable in regions with drastic seasonal weather shifts, coastal environments, or areas with extreme winter heating that dries out indoor air.
Maintenance Requirements and Lifecycle Longevity
Natural lumber demands a strict, ongoing maintenance protocol. You must perform regular visual inspections. Exterior applications require UV-resistant varnishing, marine-grade spar urethane, or high-quality exterior paint to prevent sun damage. Periodic sanding, polishing, and resealing are necessary to prevent rot and splitting. If you neglect this maintenance, the wood will degrade rapidly. However, natural wood offers superior repairability. If the surface sustains a deep gouge from moving furniture or heavy impacts, you can aggressively sand it down, apply matching stain, and refinish the area to look brand new.
Engineered doors present a much lower-maintenance reality for property owners. Highly durable factory pre-finished options eliminate on-site staining labor entirely. The composite core does not require the same level of moisture protection as raw lumber. However, engineered veneers remain vulnerable to specific types of damage. You cannot aggressively sand out a deep scratch on a veneer. If you sand through the thin outer layer, you expose the composite core beneath. Repairing deep veneer damage requires specialized wood fillers, careful color matching, and artistic grain recreation.
Inspect the top and bottom edges annually to ensure the sealant remains intact and watertight.
Check the weatherstripping for compression memory loss and replace it if it no longer seals tightly against the slab.
Lightly sand the exterior face every few years to remove oxidized clear coats before applying a fresh layer of UV protection.
Lubricate heavy-duty ball-bearing hinges with graphite or silicone spray to prevent the heavy slab from grinding the metal hardware.
Acoustic Performance and Thermal Insulation
Sound Transmission Class (STC) ratings dictate acoustic privacy between rooms. Dense natural wood provides excellent acoustic dampening. The sheer mass of the lumber blocks airborne sound transmission effectively, making it ideal for bedrooms, home offices, and media rooms. High-quality solid-core engineered doors often match or exceed this performance. Dense composite materials like HDF block sound waves just as well as raw lumber. Both options perform significantly better than hollow-core alternatives, which act like drums and amplify ambient noise.
Thermal bridging and energy efficiency present a different challenge. Neither wood type competes with fiberglass or steel for raw thermal R-value. Wood naturally offers an R-value of roughly R-1 to R-2 per inch of thickness. However, engineered cores offer slightly more consistent thermal barriers. They lack the natural knots, checks, and grain variations found in raw lumber. These natural imperfections can create minor weak points for heat transfer. Still, you should rely on high-quality weatherstripping, adjustable thresholds, and multi-point locking systems rather than the slab itself for insulation.
Application-Specific Recommendations
Specifying a Front Door Entryway
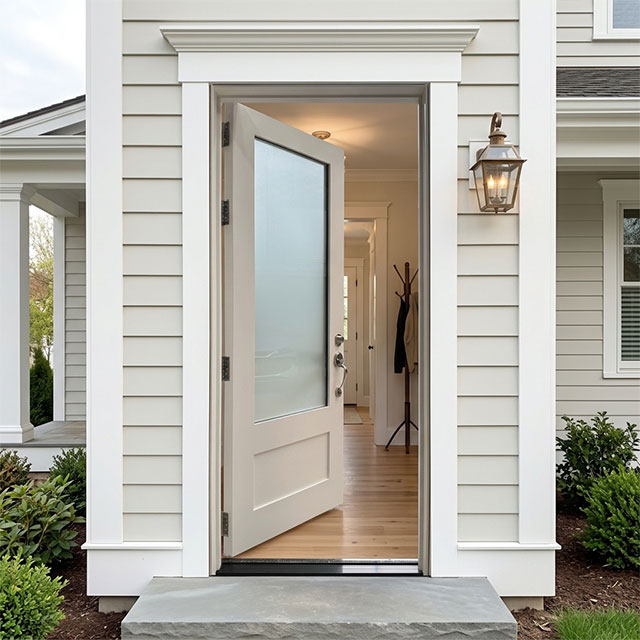
Exterior exposure brings significant structural risks to any entryway. Direct sunlight bakes the finish, breaks down the UV inhibitors, and dries out the wood fibers. Driving rain tests the integrity of the seals, the glazing putty around glass panels, and the joinery. Extreme temperature differentials between the conditioned interior and the harsh exterior stress the slab, pulling it in two different directions simultaneously. Engineered cores are increasingly the industry standard for these exposed entryways. They actively prevent the warping and bowing caused by this relentless environmental assault.
If you insist on raw lumber, strict architectural overhang requirements apply. You must protect the entryway completely to keep a solid wood front door under warranty. A general rule requires the overhang depth to equal at least half the distance from the base of the door to the bottom of the overhang. Without this structural protection, natural wood will eventually fail. The joints will open, the panels will split, and the finish will peel. Engineered options provide a much wider margin for error in exposed locations, though they still benefit greatly from architectural protection.
Evaluating Interior Applications
High-traffic interior use cases present a much safer environment for natural wood. HVAC systems control the climate in bedrooms, hallways, and living spaces. This consistent humidity minimizes expansion risks. Natural wood holds immense value for historical renovations and luxury builds. It excels in scenarios requiring frequent hardware changes, custom mortising for antique locks, or custom trimming to fit out-of-plumb frames in older homes. You can plane the edges generously without worrying about exposing a composite core.
When replacing a single unit, matching existing architectural profiles becomes challenging. Engineered doors offer uniform consistency for traditional 6-panel or shaker styles. A solid wood interior door introduces natural, sometimes mismatched, grain variations. If you want every panel in a hallway to look identical, engineered veneers provide that controlled aesthetic. If you prefer the unique character and tactile weight of raw lumber, natural wood remains the premium choice for interior spaces. Furthermore, a solid wood door provides a distinct, heavy closure sound that signals quality construction to anyone operating it.
Structural Demands of Sliding Mechanisms
Sliding applications introduce unique mechanical stresses to the slab. The weight implications for sliding track hardware, pocket frames, and barn mounts are severe. Heavy natural lumber requires upgraded, heavy-duty roller assemblies. If you use standard hardware, the weight will eventually crush the nylon bearings, bend the aluminum track, or pull the mounting screws out of the header. You must verify the weight capacity of your pocket door frame before hanging raw lumber, often requiring reinforced steel studs or LVL headers instead of standard pine framing.
Dimensional stability is absolutely critical in sliding mechanisms. Even a minor quarter-inch bow in a solid wood sliding door can cause catastrophic track failure. The warped slab will rub against the pocket frame, the floor guides, or the baseboards. Friction increases, making the panel difficult to operate and eventually tearing the hardware from the wood. Engineered options are highly competitive here because they remain perfectly flat over time. The cross-laminated core ensures the slab glides smoothly along the track without binding, regardless of seasonal humidity changes.
Financial Considerations and Long-Term Value
Upfront Investment vs. Lifecycle Returns
Baseline purchase costs often surprise buyers during the specification phase. Engineered construction does not automatically mean a cheaper product. Premium engineered doors featuring thick, exotic veneers often match or exceed the initial investment required for solid wood. Manufacturers invest heavily in high-quality adhesives, precision milling, and premium outer layers. When the upfront investments between the two types are negligible, your decision must pivot entirely to environmental performance and application suitability rather than budget constraints.
You must factor in long-term lifecycle requirements to understand the true value. Consider the ongoing labor of refinishing natural wood over the years. Sanding, staining, and sealing require significant time, specialized materials, and skilled labor. Account for the heavy-duty hardware needed to support the sheer weight of natural lumber. Conversely, evaluate the replacement frequency if delamination occurs on a poorly manufactured engineered slab. Investing in a high-quality engineered core upfront often yields better long-term returns through reduced maintenance and consistent operational stability. A well-maintained solid wood door will last generations, but you pay for that longevity with ongoing maintenance hours.
Implementation Risks and Mitigation Strategies
Installation and Hardware Realities
The sheer weight of natural lumber mandates specific hardware upgrades. You cannot hang these slabs on standard residential hinges. You must use heavy-duty ball-bearing hinges, typically 4x4 inches or 4.5x4.5 inches, to handle the load. Furthermore, reinforced rough opening framing is necessary to prevent the entire assembly from sagging over time. Installers must use three-inch screws that penetrate through the jamb and deeply into the jack studs. Failing to secure the hinges properly will result in a door that drags on the threshold and binds in the upper corner.
Engineered doors carry their own unique installation risks. Veneer delamination can occur if installers improperly trim the edges. You must use sharp, high-tooth-count saw blades and score the cut line with a utility knife to prevent splintering the thin outer layer. Installers must also seal the top and bottom rails during installation. These hidden edges are highly susceptible to moisture absorption. Blocking this moisture path with a high-quality primer or exterior-grade sealant prevents the composite core from swelling and splitting the veneer.
Warranty Exclusions and Compliance
Standard manufacturer warranties contain strict compliance clauses that buyers often overlook. Lack of adequate porch overhangs will void most exterior warranties immediately. Manufacturers will not cover warping or splitting if the slab faces direct, unprotected weather. Always measure your overhang depth before finalizing your order. Ensure it meets the specific mathematical formula required by the manufacturer's technical documentation, which usually dictates that the overhang must extend outward at least half the height of the entryway.
Failure to seal all six sides of the slab during installation is another common trap. Painters frequently skip the top and bottom edges because they are out of sight. This negligence voids the warranty and invites moisture damage. Additionally, painting panels dark colors in direct sunlight frequently voids coverage. Dark colors absorb excessive heat, causing the wood fibers to bake, the adhesives to fail, and the joints to separate. Always review the technical finishing guidelines before applying any primer, stain, or paint.
Common Warranty Violation | Structural Consequence | Mitigation Strategy |
|---|---|---|
Inadequate Porch Overhang | UV degradation, water infiltration, severe warping. | Calculate the Y = 1/2 X formula before specifying wood for an exterior opening. |
Failure to Seal All Six Sides | Moisture absorption through the top and bottom rails, leading to swelling. | Apply two coats of exterior-grade sealant to the top and bottom edges before hanging. |
Painting Dark Colors in Sunlight | Excessive heat absorption, adhesive failure, panel splitting. | Use light Reflective Value (LRV) paints above 50, or install a storm door with ventilation. |
Improper Trimming | Veneer splintering, exposing the composite core to moisture. | Use a track saw with a fine-finish blade and seal the cut edge immediately. |
Conclusion
Measure your rough openings accurately to determine if your existing framing can support the weight of heavy natural lumber.
Calculate your exterior overhang depths to verify warranty viability before selecting an entry unit for your project.
Consult with a structural carpenter regarding the weight limits of your existing hinges, pocket frames, and sliding tracks.
Review the manufacturer's finishing guidelines to ensure you have the resources for proper six-sided sealing.
Evaluate the ambient humidity of your installation environment to decide if a cross-laminated core is structurally necessary.
FAQ
Q: Are engineered wood doors less durable than solid wood doors?
A: Not necessarily. High-quality engineered doors resist warping, shrinking, and swelling better than natural wood due to their composite cores. This makes them structurally more durable against climate changes. However, their outer veneer is more susceptible to deep scratches that cannot be easily repaired.
Q: Can you sand and refinish an engineered wood door?
A: Yes, but with strict limitations. You can lightly sand and refinish an engineered door, but you must be careful not to sand through the thin outer wood veneer. Deep gouges usually require specialized wood filler rather than aggressive sanding.
Q: Does a solid wood front door require a porch overhang to maintain its warranty?
A: Yes. Most manufacturers require a specific overhang depth to protect the wood from direct sunlight and driving rain. Failing to provide this architectural protection typically voids the warranty against warping, splitting, and joint separation.
Q: Which type of door offers better soundproofing for interior rooms?
A: Both offer excellent soundproofing. Solid wood is naturally dense, providing great acoustic dampening. However, solid-core engineered doors use dense composite materials like HDF, which often match or slightly exceed the Sound Transmission Class (STC) ratings of natural wood.
Q: How long does a solid wood interior door last compared to an engineered one?
A: A well-maintained solid wood door can last for centuries, as it can be repeatedly sanded and repaired. Engineered doors generally have a shorter lifespan if the veneer delaminates or sustains deep damage, though they easily last decades under normal interior conditions.
Q: Is an engineered core better for a sliding door application?
A: Yes. Sliding tracks and pocket frames require panels to remain perfectly flat. Engineered cores offer superior dimensional stability, preventing the warping and bowing that causes friction and track failure in sliding mechanisms.


