


 |

loading


Share to:


4-Lite Solid Wood Double Entry Door for Custom Projects
Custom solid wood double entry door with 4-lite clear glass for builders, contractors and distributors. Specify dimensions, wood species, glazing, finish and hardware.
| Availability: | |
|---|---|


Product Description
A 4-Lite Layout with a Distinctive Architectural Profile
The defining feature of this model is the arrangement of four glass openings across the two door leaves.
Rather than using identical rectangular lites throughout, each leaf combines a curved upper section with a vertically oriented lower section. The result is a balanced facade element with a strong central axis and a more traditional architectural appearance.
The four-lite arrangement can work particularly well where the entrance needs to provide more natural light without turning the entire door into a glass-dominant assembly. Timber remains visually prominent around the glass, giving the entrance greater depth and proportion.
The configuration is suitable for architectural styles including:
Traditional American
Craftsman-inspired
Colonial
Transitional
Country estate
Classic custom residential
Heritage-style renovation
The dark finish shown in the reference image also creates a strong contrast against lighter wall finishes, trim and interior millwork. For a different project aesthetic, the same door concept can be specified with a lighter stain, painted finish or alternative timber species, subject to material and finish availability.
Specification | Available Configuration |
|---|---|
Product Type | Solid Wood Double Entry Door |
Door Configuration | Double Leaf / Two-Leaf Assembly |
Glass Configuration | 4-Lite |
Glass Appearance | Clear Glass |
Upper Lite Shape | Arched / Curved Top |
Lower Lite Shape | Rectangular |
Lower Door Detail | Raised Panel |
Wood Construction | Solid Wood |
Wood Species | Available by Project Requirement |
Door Width | Custom / Project-Specific |
Door Height | Custom / Project-Specific |
Door Thickness | Project-Specific |
Jamb Depth | Project-Specific |
Frame | Custom Configuration Available |
Door Swing | In-Swing / Out-Swing, Subject to Specification |
Handing | Project-Specific |
Leaf Operation | Active / Inactive Configuration Available |
Finish | Custom Stain / Paint / Clear Finish, Subject to Specification |
Glass Options | Clear / Tempered / Insulated / Low-E, Subject to Project Requirements |
Hardware Preparation | According to Approved Hardware Specification |
Threshold | Project-Specific |
Weather Sealing | Project-Specific |
Application | Residential / Hospitality / Selected Architectural Projects |
Packaging | Export Protective Packaging |
Double-Leaf Geometry for Wider Entry Openings
A double front door becomes particularly useful when the entrance opening requires more width than a conventional single-leaf door can provide.
For project procurement, the two leaves should be considered as one coordinated assembly. The specification can address:
Overall opening size
The finished dimensions need to correspond with the architectural opening and installation method.
Active and inactive leaves
One leaf can serve as the primary operating panel, with the second leaf secured or opened when the wider passage is required.
Handing and swing
Left-hand, right-hand, inswing and outswing arrangements should be established during technical review.
Meeting stile
The center joint between the two leaves needs to align correctly with the selected astragal, weather-sealing and locking strategy.
Frame relationship
Jamb depth, casing, threshold and other frame details should be coordinated with the wall construction.
For builders managing several entrance openings within the same development, this approach also makes it easier to schedule multiple door sizes while maintaining the same visual language.
Solid Timber Selection for Project-Specific Requirements
The appearance of a solid wood entry door is closely tied to the timber species and finishing system. For that reason, material selection should be treated as part of the specification rather than simply a color choice.
Depending on availability and project requirements, possible timber selections may include:
Red Oak
White Oak
African Mahogany
Walnut
Alder
Different species offer different grain patterns, tonal qualities and machining characteristics. The appropriate selection may depend on the architectural design, intended finish, environmental conditions and project budget.
The door shown uses a dark brown stain that emphasizes the natural grain and gives the entrance a formal, substantial appearance. For projects with a different material palette, the finish can be coordinated with flooring, cabinetry, wall paneling or exterior cladding.
Where a particular timber species is specified by the architect or project owner, the final material should be confirmed during quotation and technical approval rather than assumed from the reference image.
Raised Panels Below the Glass
The lower section of each leaf uses a raised-panel treatment, providing visual structure beneath the glazing.
This detail is useful for projects that need more architectural articulation than a flat slab but do not require highly ornate carving. The panel profile can sit comfortably alongside traditional casing, wall molding, timber flooring and other classical details.
From a design coordination perspective, this makes the door suitable for entrances where the door needs to relate to the surrounding millwork rather than function as an isolated feature.
For distributors, the combination of divided glass and raised panels also gives the configuration a broader architectural range than a completely contemporary flush door, making it suitable for several residential design categories.
Clear Glass as Part of the Entrance Specification
The clear glass shown in the image is an important part of the product's visual balance. It allows daylight to reach the entrance area and creates a direct visual connection between the interior and the front approach.
For actual projects, however, the glass should be selected according to more than appearance.
Depending on project requirements, glazing may need to be assessed for:
Safety
Thermal performance
Solar exposure
Privacy
Insulating requirements
Local code requirements
Climate conditions
Alternative glazing configurations may therefore be considered, such as tempered glass, insulated glazing or Low-E glass, subject to the final technical specification and availability.
This is particularly relevant for exterior doors because the glass, timber, seals and frame work together as part of the entrance assembly. The final glazing make-up should be agreed before production instead of being selected solely from a product photograph.
Custom Dimensions for Contractors and Distributors
One of the strongest reasons to specify a custom wood double entry door is the ability to work from the actual project opening.
Instead of selecting a standard retail size and adapting the building around it, project buyers can provide the available opening information for evaluation.
Typical quotation information includes:
Door width and height
Rough opening dimensions
Finished opening dimensions
Individual leaf dimensions
Door thickness
Jamb depth
Swing direction
Active/inactive leaf arrangement
Wood species
Finish
Glass specification
Hardware requirements
Quantity
Delivery destination
For projects with multiple door openings, a door schedule is especially useful. Each opening can be identified by size, handing, finish and configuration so that the manufacturing team can review the order as a coordinated package.
This is also valuable for distributors who need several size options while maintaining a consistent product appearance across a catalog or residential program.
Frame, Threshold and Hardware Coordination
A double exterior door should not be specified independently from the components around it.
Depending on the project, frame and jamb requirements may include custom depth, casing compatibility and threshold dimensions. Weather-sealing requirements should also be reviewed at the perimeter and meeting area.
Hardware preparation can be coordinated around approved hardware information. Depending on the selected system, project discussions may include:
Butt hinges
Lock preparation
Deadbolt preparation
Multipoint locking systems
Lever or pull hardware
Electronic access hardware
Smart-lock compatibility
Door closers where applicable
The exact preparation depends on the hardware selected. Providing manufacturer drawings or confirmed dimensions before machining is therefore recommended.
This process is particularly important for contractors because correcting a hardware-preparation issue after finishing or delivery can create unnecessary site labor.
Exterior Timber Doors Require Climate-Aware Specification
Performance of an exterior wood door depends on the complete construction and the conditions in which it will be installed.
Timber moisture management, finishing, weather-sealing, glazing and installation detailing should therefore be considered together. Waydoor states that its manufacturing approach includes long-term moisture-control experience and internationally oriented processing methods.
For projects in regions with significant humidity, seasonal temperature changes or strong solar exposure, the specification should consider:
Timber conditioning
Wood needs to be appropriately prepared for the intended environment.
Finish coverage
The selected coating system should correspond with the exposure and maintenance expectations of the project.
Perimeter sealing
Weather seals and frame interfaces should be coordinated as part of the complete door system.
Threshold detailing
The sill and threshold need to work with the surrounding drainage and floor condition.
Installation protection
During construction, finished timber and glazing should be protected from prolonged exposure to moisture, dust and accidental damage.
These considerations are more useful for professional buyers than a generic claim that a wood door is simply “weather resistant.”
Manufacturing Review and Quality Control
For project orders, quality control needs to address both visible finish and dimensional accuracy.
A suitable production sequence can include:
Specification confirmation → material preparation → timber conditioning → machining → assembly → sanding → finishing → glazing → hardware preparation → final inspection → protective packing
Inspection should focus on the characteristics most likely to affect installation and final presentation:
Door dimensions
Leaf alignment
Panel positioning
Glass placement
Surface quality
Finish consistency
Hardware preparation
Opening and closing operation
Packaging condition
Waydoor's current product information also demonstrates the use of detailed technical specifications on some door lines, including dimensions, wood species, construction and hardware-related information.
For larger projects, a pre-production approval stage can be useful for confirming the intended finish, glass configuration and construction details before the balance of the order proceeds.
Packaging and Delivery for Project Orders
International door procurement introduces another consideration: the product has to survive handling between the factory and the installation site.
Export packaging should therefore protect finished surfaces, corners, glazing and other vulnerable areas during loading, transportation and unloading.
For multi-door orders, identification and packaging can also be coordinated with the project schedule so that receiving teams can match individual units with their intended openings.
The final shipping method and packaging arrangement should be established from the order quantity, destination, delivery point and project handling requirements.
For contractors and distributors, providing the delivery address and expected shipment quantity at the quotation stage helps create a more accurate landed-cost assessment.
Where This Double Entry Door Can Be Specified
The 4-lite configuration is most appropriate for projects seeking a traditional timber entrance with integrated glazing rather than a completely solid or fully glazed facade element.
Typical applications include:
Custom Residential Construction
Suitable for large front entrances in individually designed residences and estate-style homes.
Renovation and Replacement
Useful when an existing entrance requires a new custom-sized timber double door while retaining the architectural character of the property.
Builder Programs
Appropriate where several homes require a consistent entrance-door design with variations in dimensions, finish or hardware.
Hospitality and Boutique Properties
The substantial timber profile can work in selected boutique hotels, clubs and hospitality environments where the entrance contributes to the overall architectural identity.
Distributor and Wholesale Programs
A practical configuration for dealers seeking a customizable wood double-door option that can be quoted across different sizes and specifications.
Why This Configuration Works for B2B Buyers
For a professional buyer, the key question is not simply whether the door looks suitable.
It is whether the supplier can reliably translate the architectural concept into a manufacturable product.
This 4-lite double-door format is therefore best evaluated through five procurement factors:
1. Design Repeatability
The symmetrical layout can be reproduced across multiple openings while retaining a consistent architectural language.
2. Dimensional Flexibility
Different project openings can be evaluated individually rather than forcing every entrance into one standard size.
3. Specification Control
Wood species, finish, glazing, handing, frame dimensions and hardware preparation can be discussed as part of one product package.
4. Project Coordination
The door can be developed from drawings, schedules or opening information supplied by the contractor or distributor.
5. Export-Oriented Supply
Packaging, documentation and shipment planning can be incorporated into the procurement discussion for international orders.
FAQ
Can this solid wood double door be manufactured in custom dimensions?
Yes. Overall dimensions, leaf configuration and associated frame requirements can be reviewed according to the project opening. Final dimensions should be confirmed before production.
Can I choose a different wood species?
Wood species can be selected according to project requirements and material availability. Available species should be confirmed during quotation.
Can the clear glass be changed to another glazing specification?
Potentially. Glazing can be reviewed according to safety, privacy, thermal and regional requirements. The final glass specification should be approved before production.
Can the two leaves have different functions?
Yes. The double-door configuration can be discussed as an active/inactive leaf arrangement where required.
Can the door be supplied with a frame?
A complete door-and-frame package can be discussed according to the project specification, including jamb and threshold requirements.
Can hardware preparation be matched to our specified hardware?
Hardware preparation can be coordinated when the approved hardware details are provided before machining.
Is this door suitable for exterior use?
The product is positioned as an exterior entry-door configuration, but the final timber, glazing, finish, weather-sealing and installation specification should be selected according to the project's environmental conditions.
Can you produce different sizes for the same project?
Yes, project orders can be evaluated using multiple opening dimensions or a door schedule, subject to manufacturing review.
Can I request a sample or pre-production approval?
Sample, finish approval and pre-production review options can be discussed depending on the project quantity and specification.
What information should I send for a quotation?
Provide door quantity, width × height, door thickness where known, opening dimensions, wood preference, finish, glass requirements, handing, hardware requirements and delivery destination.
Can this door be purchased for wholesale or distributor programs?
Yes. The configuration is suitable for project-based and wholesale discussions where multiple dimensions, finishes or quantities are required.
What is the production lead time?
Lead time depends on quantity, dimensions, timber selection, finish, glazing, hardware preparation and current production scheduling. A project-specific lead-time estimate should be requested with the quotation.
Related Products

This refined arched wood door system redefines entrance design by merging classical architectural form with modern performance. As a premium solution among exterior wooden french doors, this model features a symmetrical arched top and full-height textured glass panels, creating a soft yet commanding visual statement.
Constructed as a true solid wood and glass front door, the structure combines high-grade hardwood framing with precision-fitted glass inserts, ensuring both durability and light transmission. Whether specified as exterior wooden front doors with glass for residential projects or as exterior double french doors for upscale developments, this design offers exceptional adaptability.
The curved silhouette makes it a standout curved front door solution, while its double configuration positions it among the most desirable arched double entry doors for luxury villas, boutique properties, and architect-led builds. For buyers seeking fully custom made wooden front doors, this product supports flexible sizing, wood species selection, and finish customization.
0
0

High-quality double wood entry doors with glass in mahogany, oak, or pine. Ideal for modern homes, cottages, and exterior solid wood door applications..
Whether you are upgrading front doors wooden for homes or sourcing premium wooden doors for home projects, this door system offers a versatile and high-impact entrance solution.
Whether you are upgrading front doors wooden for homes or sourcing premium wooden doors for home projects, this door system offers a versatile and high-impact entrance solution.
0
0

This solid mahogany front door features a modern double-door design with clean vertical panel lines and narrow glass inserts, striking the perfect balance between elegance and contemporary aesthetics. Crafted from premium hardwoods such as mahogany or solid oak, this custom-made door is built to last and perform well outdoors over the long term.
As one of our premium solid wood front doors, it can be fully customized in terms of size, finish, glass style and hardware, making it ideal for high-end residential entrances.
As one of our premium solid wood front doors, it can be fully customized in terms of size, finish, glass style and hardware, making it ideal for high-end residential entrances.
Black Modern Double Front Door - Sleek, Durable Entryway Solution for Contemporary Homes
Enhance your home's curb appeal with our Black Modern Double Front Door, designed for durability and modern aesthetics. Its robust construction and elegant black finish make it a perfect choice for stylish and secure entryways.
- Premium black finish for a sleek, contemporary look
- Double-door design for enhanced functionality and space
- Durable materials ensure long-lasting performance
- Ideal for modern residential and commercial properties
Upgrade your entrance with a perfect blend of style and security.
0
0


Elevate any space with our premium 2 panel doors. These solid wood interior doors prehung combine timeless design with hassle-free installation, offering a durable and stylish solution for your home renovation.
0
0
Related News
-
 2026-04-0730 Years of Custom Solid Wood Doors – Tailored for Your Entrance
Established in 1992, Waydoor is a leading manufacturer of solid wood doors and wooden products, and one of the pioneers in China' s solid wood door export industry. Our expertise lies in blending innovative designs with exquisite craftsmanship to create premium wooden doors that cater to the middle
-
 2026-04-0730 Years of Custom Solid Wood Doors – Tailored for Your Entrance
Established in 1992, Waydoor is a leading manufacturer of solid wood doors and wooden products, and one of the pioneers in China' s solid wood door export industry. Our expertise lies in blending innovative designs with exquisite craftsmanship to create premium wooden doors that cater to the middle
-
 2026-04-0730 Years of Custom Solid Wood Doors – Tailored for Your Entrance
Established in 1992, Waydoor is a leading manufacturer of solid wood doors and wooden products, and one of the pioneers in China' s solid wood door export industry. Our expertise lies in blending innovative designs with exquisite craftsmanship to create premium wooden doors that cater to the middle
-
 2026-04-0730 Years of Custom Solid Wood Doors – Tailored for Your Entrance
Established in 1992, Waydoor is a leading manufacturer of solid wood doors and wooden products, and one of the pioneers in China' s solid wood door export industry. Our expertise lies in blending innovative designs with exquisite craftsmanship to create premium wooden doors that cater to the middle
-
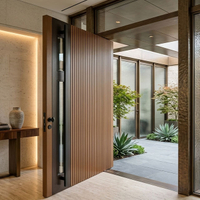 2026-08-18What Is a Pivot Door? Pros, Cons Explained
Considering a luxury pivot door? Discover the structural demands, weatherproofing risks, and design benefits before starting your custom build.
-
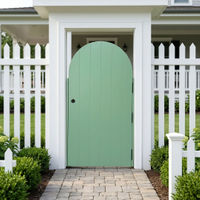 2026-08-18How To Build Arched Door with Glass?
Master custom arched door fabrication. Learn to prevent warping and leaks with expert bent lamination, curved glass, and weatherproofing.
-
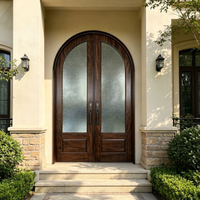 2026-08-11Arched Door Ideas for Modern Home Interiors
Planning an arched doorway? Avoid costly mistakes with this expert guide to structural framing, material selection, and flawless installation.
-
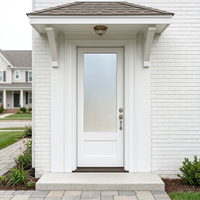 2026-07-28Solid Wood Door vs Engineered Wood Door: Which Is Better?
Solid vs. engineered wood doors: Avoid costly warping and hardware failures. Discover their structural differences to choose the perfect door.
-
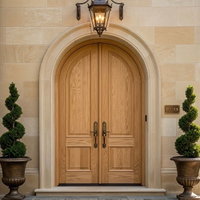 2026-08-04Arched Door Cost Guide for Custom Homeowners
Planning a custom arched door? Discover the hidden costs of curved framing, specialized millwork, and material trade-offs to budget accurately.
-
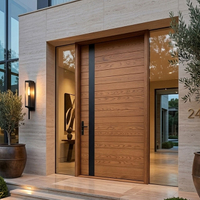
-
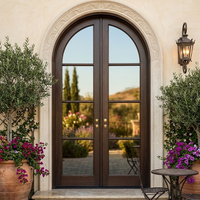 2026-07-14Custom Arched Exterior Doors: What Buyers Should Know
Specify custom arched entryways with confidence. This guide covers materials, weatherproofing, glass integration, and manufacturing for high-end homes.
-
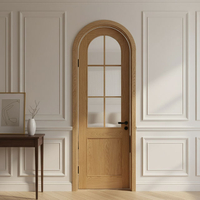 2026-07-07Modern Arched Interior Doors Design Trends 2026
Explore 2026 arched door trends. Learn about minimalist designs, material selection, installation challenges, and cost analysis for your project.


