


Home » Product » Front Doors » Arched & Round-Top Door » Custom Arched Timber Dutch Door with Screen
 |

loading


Share to:


Custom Arched Timber Dutch Door with Screen
Finished in a natural, matte clear coat that keeps the blond wheat tone of the timber, with matte black hardware for a clean architectural contrast — this made-to-order door is available in white oak or premium ash, kiln-dried and moisture-matched for stable performance across seasons.
| Availability: | |
|---|---|
Product Description
Product Overview
The Custom Arched Timber Dutch Door with Screen is a made-to-order entrance unit that combines the character of a bespoke timber door with the reliability of factory-engineered joinery. Designed for single-family home builders, renovation contractors, architects and wholesale door distributors, it pairs a full round-top (semicircular) arch with a traditional Dutch door split and an integrated, full-length screen door — delivering architectural distinction and practical ventilation in a single manufactured system.
Every unit is produced to the buyer's specification. Dimensions, timber species, glazing, screen mesh, hardware finish and paint or stain color are all configurable before production, so the door arrives ready to install without field modification. The door is engineered for long-term dimensional stability, with kiln-dried hardwood, mortise-and-tenon joinery and moisture-matched components assembled under controlled workshop conditions. The result is a door that installs cleanly, operates smoothly and meets the expectations of professional procurement teams who cannot afford rework on site.
For wholesalers and contractors, this product is available under OEM arrangements with factory-direct pricing, export-grade packaging and complete documentation to support project specifications, permit submissions and end-client handover. Whether you are purchasing a single statement door for a custom build or a container program for distribution, the manufacturing and export process is managed end to end by one accountable supplier.
Key Features & Specifications
Full Round-Top Arch Profile
The door system features a perfectly symmetrical semicircular arch that is mirrored across the outer frame, the inner Dutch door and the screen door. This creates a single, cohesive silhouette and avoids the misaligned curves common in site-built archways. The arch is routed and sanded to a smooth, uniform radius, and all segments are matched at the factory to guarantee a gapless fit on site. The feature is delivered ready-made — no on-site joinery, no rough arches, no compromise on the drawn design.
Dutch Door Split with Six-Lite Arched Window
The inner unit is a traditional Dutch door, split horizontally so the top half opens independently for ventilation and daylight while the bottom half stays closed. This is a practical configuration for entryways, patios and garden access — particularly in homes with children or pets — and one of the most requested features in modern farmhouse design. The upper section features an arched window with a six-lite divided grid (two wide by three high) in an insulated, dual-pane configuration, which adds the classic divided-lite character without the energy penalty of single glazing. The lower section is a single, solid raised panel that gives the door its weight, security and durability.
Integrated Full-Length Screen Door
A full-length arched screen door is mounted on the exterior face, divided by a horizontal mid-rail that aligns precisely with the Dutch door split. The fine-weave charcoal mesh — available in fiberglass or aluminum — provides clear outward visibility, effective insect protection and a clean, modern appearance. The screen door swings independently and can be secured with its own lock, so the top half of the Dutch door can be opened for a breeze while the interior remains protected. This removes the need for a separate storm or insect screen purchase, simplifying procurement.
Premium Timber Selection: White Oak & Ash
Standard production uses white oak or premium ash, selected for straight, consistent grain and dimensional stability. All timber is kiln-dried to a controlled moisture content before machining, and components are moisture-matched to minimize seasonal movement. The standard finish is a matte clear coat that preserves the natural blond, light-wheat tone of the wood; a full range of stain and paint finishes is available on request. Timber is conditioned in-house, and moisture readings per batch are supplied with the documentation package.
Matte Black Hardware Package
The door is supplied complete with a coordinated matte black hardware package: lever handle with integrated lock, heavy-duty butt hinges rated for the door's weight, and a low-profile bronze or black metal threshold. Hardware is pre-drilled and pre-fitted at the factory, reducing installation time and eliminating on-site hardware sourcing. Hardware brand, finish or lock system can be nominated by the buyer at quotation.
Engineered for Stability
The door frame and panels are assembled with mortise-and-tenon joinery, and panel components float within the frame to accommodate natural timber movement. This engineering approach prevents the warping, twisting and panel cracking that typically appear in poorly manufactured wood doors after the first heating season. All joints are glued and clamped under controlled pressure, and the door stabilizes before final fitting so it holds alignment through transport and installation.
Specification Table
Specification | Standard / Options |
Door type | Dutch doors with screen |
Arch profile | Full round-top (semicircular), radius matched to frame |
Timber species | White oak, premium ash (walnut, teak, sapele on request) |
Moisture content | Kiln-dried, 8–12% at dispatch (adjusted per destination) |
Dutch split | Horizontal split; top half with six-lite arched window |
Glazing | Insulated dual-pane; clear, frosted, low-E, tinted options |
Screen system | Full-length arched; fiberglass or aluminum mesh |
Hardware | Matte black lever handle + lock, butt hinges, low-profile threshold |
Finish | Matte clear coat standard; stains, paints, RAL/NCS matching |
Sizes | Fully custom; standard heights 2000–2400 mm |
MOQ | 1 units for fully custom runs |
Lead time | 25–35 days typical, subject to spec and volume |
Customization Capabilities
Customization is the core of this product line — this is a made-to-order item, not a stock door. The factory supports the following configuration points for every order:
Dimensions: Any width, height and arch radius within structural limits. Doors are built to the buyer's opening dimensions, including non-standard measurements in metric or imperial units.
Timber species and grade: White oak and ash are standard; walnut, teak, sapele and engineered alternatives are available. Clear grade, character grade and specified grain orientation can be selected.
Dutch door configuration: The split height can be adjusted to the buyer's preference, and both halves can be specified as solid, glazed or mixed. The top half can be supplied with or without the divided-lite grid.
Glazing: Insulated dual-pane is standard; low-E, tempered, frosted, tinted and patterned glass options are available to meet regional energy codes and safety requirements.
Screen system: Fiberglass or aluminum mesh in charcoal, black or silver; the mid-rail position can be adjusted to match the Dutch split exactly.
Hardware finish: Matte black is standard; bronze, brass, satin nickel and custom colors are available. Hardware brand and lock specification can be nominated by the buyer.
Finishes: Matte clear coat is standard; custom stains, painted finishes and RAL/NCS color matching are available for project consistency across multiple doors.
OEM: Doors can be produced to the buyer's drawings under their own brand, including custom packaging and labeling. The factory supports CAD file review, pre-production samples for major orders, and confidential manufacturing agreements.
All custom specifications are confirmed in writing before production. A technical drawing is issued for approval, so there is no ambiguity between expectation and delivery.
Packaging, MOQ & Delivery Assurance
Supply program by order type
Order type | MOQ | Lead time |
Sample or standard unit | 1 unit | 1–3 weeks |
Project batch, one specification | 20–50 units | 5–6 weeks |
Wholesale or container program | 50+ units, mixed specs welcome | agreed at contract |
Mixed-spec containers are planned against a load sheet, so distributors ship several configurations in one booking and pay freight once.
Packaging — three layers on every unit: a non-marking interlayer film over faces and edges; rigid corner caps and edge rails; and heat-treated timber crate sized so the door cannot shift inside. Packing photos and the check sheet are sent with the shipping documents.
Shipment assurance: doors settle to ambient conditions before loading, with moisture re-checked at the container; quotes on FOB, CIF, DDP and DAP terms; tracking with a named contact through delivery; and a written warranty — photo-evidence claims answered within 24 hours, settled with replacement parts or repair guidance.
Applications & Use Cases
The door earns its place when a catalog unit cannot answer the opening, the climate, or the way the space is used.
Non-standard openings: masonry arches, unusual widths, or openings changed during renovation. A made-to-measure unit fits the actual opening, so the crew installs rather than adapts.
Ventilation with security: the split top plus screen leaf lets a room breathe while the bottom half stays closed and locked — for garden-facing rooms, kitchens and sunrooms.
Multi-unit consistency: townhouse rows and phased developments repeat one approved spec; phase two matches phase one without re-specifying.
Hospitality front-of-house: boutique hotels and terrace restaurants use the arch as the entrance signature, with the screen leaf keeping insects out during open-door hours.
Wholesale distribution: dealers carry it as a made-to-order line with no stock commitment, consolidating orders into one container program.
How to Order — Procurement Process
Step 1 — Quotation within one working day. Written pricing, lead time, MOQ and document matrix.
Step 2 — Drawing sign-off. A dimensional drawing is approved in writing before production; finish and wood-grade samples available for volume programs.
Step 3 — Production to delivery. Progress photos, packing records, shipment documents and tracking issued from workshop to your port or door.
FAQ
Q: Is the screen door a separate unit I need to order with the door?
A: No — it is part of the manufactured system: a full-height arched leaf on the exterior face, in fiberglass or aluminum mesh, keyed and locked separately from the Dutch door.
Q: How do you match the arch radius to our opening?
A: From your dimensional drawing, or from a measured profile or paper template for existing openings. The crown is built to that line before the frame components are cut.
Q: What information gives us the fastest, most accurate quote?
A: Dimensions, quantity, timber, finish reference, glazing and screen choice, hardware requirements and destination country.
Q: Can we see material samples before committing?
A: Yes — a small set of finish and grain samples ahead of production; full door samples for volume programs against a deposit, credited to the order.
Q: Can the door be supplied with frame, casing and threshold as a set?
A: Yes — frame, casings, threshold, weather seals and hardware in one specification, fitted from a single source.
Q: Do you support OEM branding and packaging?
A: Yes — your drawings, branding, labels and packaging, documented in writing, with confidentiality standard for private-label programs.
Contact Our Export Team
Send your drawings or opening dimensions today to receive a detailed quotation with confirmed lead time and compliance documentation. Our export team responds to inquiries within one working day, and can provide sample programs, container load plans and certification documents to support your project planning.
Product Description
Related Products

This refined arched wood door system redefines entrance design by merging classical architectural form with modern performance. As a premium solution among exterior wooden french doors, this model features a symmetrical arched top and full-height textured glass panels, creating a soft yet commanding visual statement.
Constructed as a true solid wood and glass front door, the structure combines high-grade hardwood framing with precision-fitted glass inserts, ensuring both durability and light transmission. Whether specified as exterior wooden front doors with glass for residential projects or as exterior double french doors for upscale developments, this design offers exceptional adaptability.
The curved silhouette makes it a standout curved front door solution, while its double configuration positions it among the most desirable arched double entry doors for luxury villas, boutique properties, and architect-led builds. For buyers seeking fully custom made wooden front doors, this product supports flexible sizing, wood species selection, and finish customization.
Constructed as a true solid wood and glass front door, the structure combines high-grade hardwood framing with precision-fitted glass inserts, ensuring both durability and light transmission. Whether specified as exterior wooden front doors with glass for residential projects or as exterior double french doors for upscale developments, this design offers exceptional adaptability.
The curved silhouette makes it a standout curved front door solution, while its double configuration positions it among the most desirable arched double entry doors for luxury villas, boutique properties, and architect-led builds. For buyers seeking fully custom made wooden front doors, this product supports flexible sizing, wood species selection, and finish customization.
0
0

High-quality double wood entry doors with glass in mahogany, oak, or pine. Ideal for modern homes, cottages, and exterior solid wood door applications..
Whether you are upgrading front doors wooden for homes or sourcing premium wooden doors for home projects, this door system offers a versatile and high-impact entrance solution.
Whether you are upgrading front doors wooden for homes or sourcing premium wooden doors for home projects, this door system offers a versatile and high-impact entrance solution.
0
0

This solid mahogany front door features a modern double-door design with clean vertical panel lines and narrow glass inserts, striking the perfect balance between elegance and contemporary aesthetics. Crafted from premium hardwoods such as mahogany or solid oak, this custom-made door is built to last and perform well outdoors over the long term.
As one of our premium solid wood front doors, it can be fully customized in terms of size, finish, glass style and hardware, making it ideal for high-end residential entrances.
As one of our premium solid wood front doors, it can be fully customized in terms of size, finish, glass style and hardware, making it ideal for high-end residential entrances.
Black Modern Double Front Door - Sleek, Durable Entryway Solution for Contemporary Homes
Enhance your home's curb appeal with our Black Modern Double Front Door, designed for durability and modern aesthetics. Its robust construction and elegant black finish make it a perfect choice for stylish and secure entryways.
- Premium black finish for a sleek, contemporary look
- Double-door design for enhanced functionality and space
- Durable materials ensure long-lasting performance
- Ideal for modern residential and commercial properties
Upgrade your entrance with a perfect blend of style and security.
Enhance your home's curb appeal with our Black Modern Double Front Door, designed for durability and modern aesthetics. Its robust construction and elegant black finish make it a perfect choice for stylish and secure entryways.
- Premium black finish for a sleek, contemporary look
- Double-door design for enhanced functionality and space
- Durable materials ensure long-lasting performance
- Ideal for modern residential and commercial properties
Upgrade your entrance with a perfect blend of style and security.
0
0


Elevate any space with our premium 2 panel doors. These solid wood interior doors prehung combine timeless design with hassle-free installation, offering a durable and stylish solution for your home renovation.
0
0
Related News
-
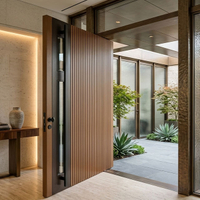 2026-08-18What Is a Pivot Door? Pros, Cons Explained
Considering a luxury pivot door? Discover the structural demands, weatherproofing risks, and design benefits before starting your custom build.
-
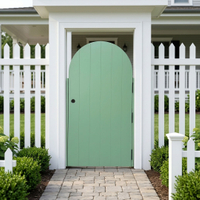 2026-08-18How To Build Arched Door with Glass?
Master custom arched door fabrication. Learn to prevent warping and leaks with expert bent lamination, curved glass, and weatherproofing.
-
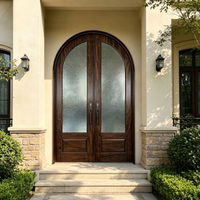 2026-08-11Arched Door Ideas for Modern Home Interiors
Planning an arched doorway? Avoid costly mistakes with this expert guide to structural framing, material selection, and flawless installation.
-
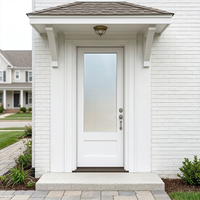 2026-07-28Solid Wood Door vs Engineered Wood Door: Which Is Better?
Solid vs. engineered wood doors: Avoid costly warping and hardware failures. Discover their structural differences to choose the perfect door.
-
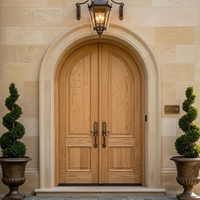 2026-08-04Arched Door Cost Guide for Custom Homeowners
Planning a custom arched door? Discover the hidden costs of curved framing, specialized millwork, and material trade-offs to budget accurately.
-
-
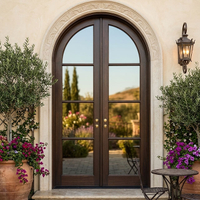 2026-07-14Custom Arched Exterior Doors: What Buyers Should Know
Specify custom arched entryways with confidence. This guide covers materials, weatherproofing, glass integration, and manufacturing for high-end homes.
-
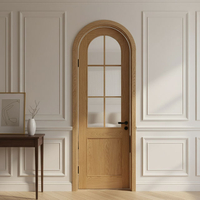 2026-07-07Modern Arched Interior Doors Design Trends 2026
Explore 2026 arched door trends. Learn about minimalist designs, material selection, installation challenges, and cost analysis for your project.


