


Home » Product » Front Doors » French Door » Custom Size Black French Double Front Door with Sidelights And Transom System
 |

loading


Share to:


Custom Size Black French Double Front Door with Sidelights And Transom System
Multi-Lite Glass French Double Entry Door System with Dual Full-Length Sidelights and Overhead Rectangular Transom — a spec-driven manufacturing program for oversized residential and commercial entrances.
| Availability: | |
|---|---|
Product Description
A Door System Built Around the Opening — Not a Standard Door Size
A high-end entrance is rarely defined by a standard 36 × 80-inch door slab.
For architectural projects, the entrance often needs to follow the proportions of the façade, align with surrounding masonry, accommodate an unusually wide opening, integrate glazing, or reproduce a design developed specifically for the building. That is where standard factory doors become restrictive.
This Multi-Lite Glass French Double Front Entry Door System with Dual Full-Length Sidelights and an Overhead Rectangular Transom Window is designed as a coordinated architectural assembly rather than a standalone door slab.
The configuration combines:
A substantial solid wood double entrance door
Multi-lite glass panels within both active leaves
Full-length matching sidelights on both sides
A horizontal rectangular transom window above
Coordinated frame, jamb, casing and threshold options
Custom proportions for unusually wide or tall entrance openings
Hardwood selection based on visual specification and project requirements
Finish, glazing and hardware preparation matched to the architectural scheme
The black finish shown in the reference image creates a strong contemporary contrast against light siding and natural stone. The same architectural configuration can also be developed for traditional, transitional, Craftsman, French, modern farmhouse or contemporary façades.
The objective is not simply to customize the appearance. The objective is to make the finished door system correspond accurately with the architect's intended opening, elevations and material palette.
Technical Specifications & Customization Schedule
Specification | Project Options |
Product Type | Solid wood double front entry door system |
Configuration | Double door + dual sidelights + overhead transom |
Design | Multi-lite glass French / architectural style |
Main Finish | Custom black finish as shown |
Wood Species | Black Walnut / White Oak / Red Oak / Burmese Teak / other project-approved hardwood |
Construction | Solid wood / engineered structural wood configuration according to project design |
Door Size | Fully custom |
Oversized Entrance | Available subject to structural review |
Door Leaf Ratio | Customizable |
Sidelight Dimensions | Fully custom |
Transom Dimensions | Fully custom |
Glass Division | Custom lite arrangement |
Glazing | Tempered / insulated / Low-E / textured / privacy options |
Panel Design | Flat / raised / recessed / Shaker-inspired / custom |
Carving | Available for approved designs |
Finish | Stain / painted / custom color matching |
Hardware Preparation | Hinges / locks / multi-point systems subject to specification |
Frame | Matching custom jamb/frame available |
Casing | Custom profile and dimensions |
CAD Coordination | Supported |
Technical Drawing Approval | Supported before production |
Application | Luxury residential, villas, custom homes, hospitality and selected commercial projects |
Supply Model | Project-based manufacturing / dealer / distributor / wholesale sourcing |
Deep Customization for Architectural-Grade Entrance Projects
1. Oversized Dimensions Without Losing Proportion
One of the most common problems in premium entrance projects is the gap between an architectural opening and commercially available door dimensions.
A large foyer may require:
Increased overall entrance height
Wider paired door leaves
Oversized glazing zones
Taller sidelights
A larger transom
Non-standard ratio between door leaves and side units
Special jamb or frame depths
Custom swing configuration
Instead of forcing the opening to conform to an off-the-shelf door, the door system can be developed around the project dimensions.
For oversized solid wood front doors, structural feasibility is reviewed before production. Door height, leaf width, timber selection, panel configuration, glass proportion, hinge positioning and frame construction all influence the final design.
For particularly large openings, the engineering approach can be adjusted through the overall system configuration rather than simply increasing the thickness of the door slab.
This is important for architects and project buyers because oversized design is not only a dimensional issue; it is a structural coordination issue.
2. CAD-Based Design Coordination
High-end custom doors frequently begin with drawings rather than catalog numbers.
Waydoor can work from project information such as:
Architectural elevations
CAD drawings
Opening schedules
Door schedules
Dimensioned sketches
Design references
Material boards
Hardware specifications
Glass schedules
Existing façade details
The proposed entrance can then be developed into a production-oriented drawing for dimensional review before manufacturing.
This workflow allows critical relationships to be checked in advance:
Structural opening → frame size → door leaf dimensions → sidelight proportion → transom height → glass layout → hardware position
For design-driven projects, this is considerably more valuable than receiving a generic quotation based only on door width and height.
The goal is to minimize dimensional interpretation between the architect, contractor, distributor and manufacturer.
Design Adaptability Beyond a Catalog Model
The multi-lite configuration shown here can serve as a starting point for a much broader custom design program.
Glass Layout
The number, width and arrangement of glass lites can be modified according to the desired architectural rhythm.
Possible configurations include:
Equal-width rectangular lites
Narrow vertical lites
Larger vision panels
Symmetrical French-style divisions
Mixed solid-and-glass compositions
Custom geometric arrangements
Sidelights
The full-height sidelights can be proportionally adjusted to suit the doorway and façade.
Instead of treating the sidelights as independent window units, the door, sidelights and transom can be visually coordinated as a single entrance composition.
Transom
The overhead rectangular transom can be configured according to the available head height.
The transom can become:
A slim horizontal daylight band
A more prominent architectural feature
A multi-lite continuation of the door glazing
A custom geometric element matching the elevation
Panel Geometry
The lower solid panels can be redesigned for different architectural languages, including:
Flat contemporary panels
Raised panels
Shaker-inspired geometry
Recessed panels
Custom routed profiles
Decorative architectural mouldings
Bespoke carved details
Decorative Work
For projects requiring a stronger identity, custom carving, routed patterns, relief details or other woodwork can be incorporated, subject to engineering and manufacturing review.
This makes the platform suitable not only for the illustrated modern black entrance, but also for highly individualized residential and boutique commercial architecture.
Premium Hardwood Selection: Beauty Begins with the Timber
For an exterior entrance, wood species is more than a color decision.
Timber density, grain pattern, dimensional behavior, machining characteristics and response to finishing all affect the final visual result and long-term performance.
American Black Walnut
A premium choice for luxury residential architecture, American Black Walnut offers a deep natural tone and distinctive grain movement. It is particularly effective when the project calls for a sophisticated, furniture-grade visual character.
White Oak
White Oak provides a balanced combination of strong grain definition, architectural versatility and a comparatively restrained natural appearance. It works well across contemporary, transitional and traditional façades.
Red Oak
Red Oak has a pronounced grain structure and strong visual warmth. With the appropriate stain, it can move from natural traditional aesthetics toward darker contemporary finishes.
Burmese Teak
Teak is considered for projects where natural durability, rich color and outdoor performance are important selection criteria. Its appearance can complement stone, concrete and warm neutral façades.
Additional Project-Suitable Hardwood Options
Other hardwoods can be evaluated according to the design brief, destination climate, availability, finish requirement and performance specification.
For procurement teams, the critical point is that wood species should be selected at the engineering stage, not after the design is finalized.
Kiln Drying and Moisture Control for Greater Dimensional Stability
Large exterior timber doors amplify the consequences of poor moisture management.
A small dimensional change in an ordinary interior door can be inconvenient. The same movement in an oversized exterior double door can influence:
Door alignment
Lock engagement
Sidelight and frame relationships
Reveal consistency
Glass positioning
Weather sealing
Overall visual symmetry
For this reason, the timber selection and drying process are treated as part of the door's engineering foundation.
Selected timber is processed through controlled kiln drying followed by conditioning and moisture stabilization. Moisture content is managed according to the intended application and market conditions rather than relying solely on ambient workshop conditions.
The purpose is to establish a more predictable material before precision machining and assembly.
For international projects, moisture management is particularly relevant because a door manufactured in one climate may ultimately be installed in another.
A high-end wood door therefore should not be evaluated only by its species or visual finish. The stability of the timber before machining is equally important to the finished system.
Precision Manufacturing Behind the Finished Entrance
The visual simplicity of this entrance depends on manufacturing accuracy.
The door contains numerous interfaces that must remain visually consistent:
Door leaf → glass lite → glazing frame → panel → meeting stile → sidelight → transom → jamb
A dimensional discrepancy at any one location can become immediately visible across a large entrance.
CNC-Based Machining
Where appropriate, CNC machining is used to improve repeatability for:
Lock positions
Hinge preparation
Panel geometry
Profiles
Glass openings
Joinery-related dimensions
Repetitive components
This is especially valuable for projects involving multiple identical openings or several door configurations that need to share a common design language.
Controlled Assembly
Before finishing, critical components can be dry-fitted and checked for:
Overall dimensions
Squareness
Leaf alignment
Panel positioning
Glass opening consistency
Hardware preparation
Frame compatibility
This approach reduces the possibility of discovering dimensional conflicts after the finishing stage.
Surface Preparation
A premium dark finish depends heavily on substrate preparation.
The surface sequence can include:
Controlled sanding
Edge and profile refinement
Surface cleaning
Stain or color application
Protective finishing
Final appearance inspection
The objective is to achieve a consistent visual field across large timber surfaces while allowing the natural character of the selected species to remain appropriately visible.
Clear Glass Configuration for Light, Symmetry and Exterior Impact
The reference design uses a clear multi-lite appearance that increases visual connection between the entry and the exterior.
For project requirements, glazing can be specified according to architectural and performance requirements, subject to regional code and system compatibility.
Potential options may include:
Clear tempered safety glass
Insulated glazing
Low-E glass
Frosted glass
Textured glass
Privacy glass
Double glazing
Triple glazing
Argon-filled insulated units
Glass specifications should be finalized together with the destination market, local building requirements, climate conditions and hardware/system design.
For a clear tempered glass double front door, the glazing pattern can also be redesigned to match window and façade proportions elsewhere in the building.
Project Adaptation: Where Standard Doors Usually Fall Short
Project Scenario A — Oversized Luxury Residence
A luxury residence features a substantially wider and taller entrance than standard door dimensions.
The design requires a double wood door, full-height sidelights and a transom, with strict symmetry across the entire elevation.
The solution is developed from the architectural opening rather than selected from a standard catalog.
The design team can review:
Overall unit dimensions
Door leaf ratio
Sidelight widths
Transom height
Glass divisions
Frame depth
Hardware preparation
Finish sample
The result is a visually unified entrance rather than a standard double door inserted into a custom opening.
Project Scenario B — Highly Specific Architectural Language
A residential development uses a consistent design language across stone, windows, exterior lighting and entrance doors.
The buyer requires the door to follow an architect-created elevation with custom panel geometry and a specific dark finish.
Rather than selecting the nearest standard style, the door configuration can be translated from the design reference into manufacturing drawings.
This is particularly useful when a developer needs several customized entrances that look related without being completely identical.
Project Scenario C — Tight Construction Schedule
A project is working toward a fixed installation milestone, while door dimensions and hardware details must still be coordinated.
An organized approval workflow helps reduce late-stage changes:
Project data → quotation → technical drawing → client approval → material confirmation → production → inspection → packaging → shipment
This structure gives contractors and procurement teams a defined sequence for resolving dimensions and specification issues before production begins.
Why Specify a Deep-Custom Door Manufacturer?
The value of an architectural entrance manufacturer is not simply the ability to offer more colors.
The more important capability is the ability to translate a design intention into a manufacturable, repeatable and controlled door system.
For complex entrance projects, the critical questions are:
Can the manufacturer interpret the architectural drawing correctly?
Can non-standard dimensions be engineered rather than improvised?
Can the timber be stabilized before precision machining?
Can the glass layout remain symmetrical across a large assembly?
Can door, frame, sidelights and transom be coordinated?
Can a special design be reproduced consistently?
Can the specification be documented before production?
Can the same design language be maintained across multiple project openings?
These are the factors that determine whether a custom door is merely attractive—or genuinely suitable for architectural procurement.
Request a Project-Specific Quote
Bring the architectural opening to the manufacturer—not the architectural concept to a standard door size.
Send your opening dimensions, drawings, preferred wood species, finish reference, glazing configuration and hardware requirements for a technical review.
Waydoor can evaluate the project and develop a custom solid wood double entry door system around the required proportions, materials and architectural details.
For project quotations, please provide:
Project Type: Residential / Villa / Development / Hospitality / Commercial
Overall Opening: Width × Height
Door Configuration: Double / Sidelights / Transom
Wood Species: Preferred species or design requirement
Finish: Color code / sample / reference image
Glass: Clear / Tempered / Low-E / Insulated / Other
Hardware: Brand / Model / Preparation requirement
Quantity: Number of complete door systems
Drawings: CAD / PDF / Elevation / Sketch
Destination: Country / City
Target Delivery: Required project date
Request a Custom Door Review → Submit Your Drawings → Receive a Project-Specific Quotation
For projects involving oversized solid wood front doors, architectural entrance systems, complex glazing layouts or non-standard openings, early technical coordination is recommended before finalizing the construction schedule.
FAQ for Architects, Contractors & Door Distributors
Can this black front door with sidelights and transom be made in oversized dimensions?
Yes. Oversized configurations can be reviewed according to the overall opening, door leaf proportions, timber selection, frame construction, glazing and hardware requirements. Large dimensions should be confirmed through technical review rather than assumed from standard door sizes.
Can you manufacture the door directly from architectural CAD drawings?
Yes. CAD files, architectural elevations and dimensioned drawings can be used as design references for technical development. A production drawing should be approved before manufacturing begins.
Can the design be changed from the exact configuration shown?
Yes. The illustrated configuration can be treated as a design foundation rather than a fixed catalog item. Door proportions, lite arrangement, sidelights, transom, panel geometry, wood species and finish can be adjusted for the project.
Can custom carved or decorative patterns be manufactured?
Custom carving, routed details and special profiles can be considered according to the drawing complexity, timber species and production feasibility.
Which wood species are recommended for a premium exterior entrance?
Black Walnut, White Oak, Red Oak and Burmese Teak are among the premium options that may be evaluated. The final choice should consider appearance, environmental exposure, dimensional stability, finishing requirements and project budget.
How is timber prepared for large exterior doors?
The timber is selected and processed with controlled kiln drying and moisture management to establish a more stable material before precision machining and assembly. Final moisture targets should be defined according to the destination environment and project specification.
Can the sidelights and transom be manufactured as one coordinated entrance system?
Yes. The door leaves, sidelights, transom and frame can be developed as a coordinated architectural assembly so that widths, reveals, glazing divisions and finish remain visually consistent.
Can hardware from our preferred brand be used?
Hardware preparation can be coordinated according to the selected lock, hinge and handle system, subject to dimensional compatibility. Supplying the hardware model or technical drawing at the engineering stage is recommended.
Can you provide a physical sample before a project order?
Samples or representative material and finish pieces can be discussed depending on the project requirements. For architectural projects, sampling is useful for confirming timber character, stain tone, surface preparation and glazing appearance.
What information should a contractor or distributor provide for an accurate quotation?
The most useful information includes finished or rough opening dimensions, quantity, drawings, door configuration, wood species, finish, glazing, hardware requirements, installation location and desired delivery schedule.
Product Description
Related Products

This refined arched wood door system redefines entrance design by merging classical architectural form with modern performance. As a premium solution among exterior wooden french doors, this model features a symmetrical arched top and full-height textured glass panels, creating a soft yet commanding visual statement.
Constructed as a true solid wood and glass front door, the structure combines high-grade hardwood framing with precision-fitted glass inserts, ensuring both durability and light transmission. Whether specified as exterior wooden front doors with glass for residential projects or as exterior double french doors for upscale developments, this design offers exceptional adaptability.
The curved silhouette makes it a standout curved front door solution, while its double configuration positions it among the most desirable arched double entry doors for luxury villas, boutique properties, and architect-led builds. For buyers seeking fully custom made wooden front doors, this product supports flexible sizing, wood species selection, and finish customization.
0
0

High-quality double wood entry doors with glass in mahogany, oak, or pine. Ideal for modern homes, cottages, and exterior solid wood door applications..
Whether you are upgrading front doors wooden for homes or sourcing premium wooden doors for home projects, this door system offers a versatile and high-impact entrance solution.
Whether you are upgrading front doors wooden for homes or sourcing premium wooden doors for home projects, this door system offers a versatile and high-impact entrance solution.
0
0

This solid mahogany front door features a modern double-door design with clean vertical panel lines and narrow glass inserts, striking the perfect balance between elegance and contemporary aesthetics. Crafted from premium hardwoods such as mahogany or solid oak, this custom-made door is built to last and perform well outdoors over the long term.
As one of our premium solid wood front doors, it can be fully customized in terms of size, finish, glass style and hardware, making it ideal for high-end residential entrances.
As one of our premium solid wood front doors, it can be fully customized in terms of size, finish, glass style and hardware, making it ideal for high-end residential entrances.
Black Modern Double Front Door - Sleek, Durable Entryway Solution for Contemporary Homes
Enhance your home's curb appeal with our Black Modern Double Front Door, designed for durability and modern aesthetics. Its robust construction and elegant black finish make it a perfect choice for stylish and secure entryways.
- Premium black finish for a sleek, contemporary look
- Double-door design for enhanced functionality and space
- Durable materials ensure long-lasting performance
- Ideal for modern residential and commercial properties
Upgrade your entrance with a perfect blend of style and security.
0
0


Elevate any space with our premium 2 panel doors. These solid wood interior doors prehung combine timeless design with hassle-free installation, offering a durable and stylish solution for your home renovation.
0
0
Related News
-
 2026-08-18What Is a Pivot Door? Pros, Cons Explained
Considering a luxury pivot door? Discover the structural demands, weatherproofing risks, and design benefits before starting your custom build.
-
 2026-08-18How To Build Arched Door with Glass?
Master custom arched door fabrication. Learn to prevent warping and leaks with expert bent lamination, curved glass, and weatherproofing.
-
 2026-08-11Arched Door Ideas for Modern Home Interiors
Planning an arched doorway? Avoid costly mistakes with this expert guide to structural framing, material selection, and flawless installation.
-
 2026-07-28Solid Wood Door vs Engineered Wood Door: Which Is Better?
Solid vs. engineered wood doors: Avoid costly warping and hardware failures. Discover their structural differences to choose the perfect door.
-
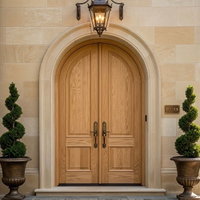 2026-08-04Arched Door Cost Guide for Custom Homeowners
Planning a custom arched door? Discover the hidden costs of curved framing, specialized millwork, and material trade-offs to budget accurately.
-
-
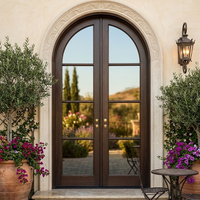 2026-07-14Custom Arched Exterior Doors: What Buyers Should Know
Specify custom arched entryways with confidence. This guide covers materials, weatherproofing, glass integration, and manufacturing for high-end homes.
-
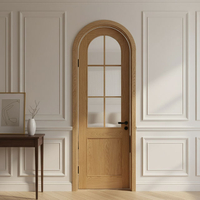 2026-07-07Modern Arched Interior Doors Design Trends 2026
Explore 2026 arched door trends. Learn about minimalist designs, material selection, installation challenges, and cost analysis for your project.


