


Home » Product » Front Doors » Contemporary » Geometric Solid Wood Front Door for Modern Architecture
 |

loading


Share to:


Product Description
A Study in Vertical Proportion
The lower portion of the door is deliberately quiet.
The grain travels predominantly in a vertical direction, giving the leaf a taller visual reading. Narrow linear grooves add texture without breaking the overall plane.
Above, the pattern becomes more directional.
The stepped lines gradually extend across the upper section and create a controlled visual focal point. Because the relief is integrated into the wood surface itself, the design maintains a material consistency from edge to edge.
This makes the door suitable for projects where architects want to create a distinctive entrance without moving toward a heavily carved or historically decorative appearance.
The Upper Relief as an Architectural Detail
The geometric detail can be interpreted in several ways.
It may reference stepped architectural forms.
It can echo ceiling or wall geometry elsewhere in the building.
It may be used as a visual transition from the vertical proportions of the door toward a horizontal architectural element above.
Most importantly, it can be developed as part of the architectural drawing rather than selected as an off-the-shelf decoration.
For custom projects, the geometry can therefore be reviewed in relation to:
overall door height
leaf width
surrounding wall proportion
transom condition
entrance canopy
adjacent windows
facade material
exterior lighting
hardware position
This is where custom door manufacturing becomes particularly useful for architects: the design can be coordinated with the building rather than added after the architectural concept has already been fixed.
Material Selection Changes the Character of the Same Design
The geometry remains recognizable, but timber selection changes how it is perceived.
A pronounced cathedral or linear grain can make the relief more expressive.
A more restrained grain can create a quieter contemporary appearance.
Warm-toned timber can emphasize the contrast between wood and mineral facade materials.
A darker finish can make the geometric cuts more subtle, allowing the shadow lines to become the primary visual detail.
A natural finish can preserve the tactile character of the timber and expose the relationship between grain, machining and surface treatment.
For this reason, wood species and finish should be selected together rather than independently.
From Concept Drawing to Manufactured Door
Architectural door customization is most effective when the design intent is translated into production information early.
For this model, a design-development workflow can include:
1. Architectural reference
Provide elevation drawings, inspiration images or CAD data showing the desired entrance proportion.
2. Opening coordination
Confirm structural opening, finished opening, wall buildup, floor level and frame condition.
3. Door geometry
Develop the relationship between the vertical grooves and upper stepped relief.
4. Material definition
Confirm timber species, grade, grain appearance and finish direction.
5. Hardware integration
Locate handle, lock body, cylinders, hinges and other concealed or visible components.
6. Shop drawing approval
Review dimensions, section details and critical interfaces before production.
7. Sample or first-off confirmation
For larger projects, a physical sample can be used to approve timber color, surface treatment and geometric appearance.
8. Batch manufacturing
After approval, production can follow the established reference specification.
This workflow is particularly relevant to architects and contractors who need to control design consistency across a project rather than simply purchase a standard door.
Designed for More Than One Architectural Language
Although the pictured model has a distinctly contemporary character, its material simplicity allows it to work across several design directions.
Contemporary Residential
Pair the timber with concrete, aluminum, dark window frames and large glazing.
Warm Minimalism
Use a natural wood finish against neutral plaster, limestone or microcement.
Modern Villa
Increase the door scale and coordinate the vertical lines with the facade's window proportions.
Transitional Architecture
Select a warmer stain and balance the geometric relief with traditional exterior materials.
Luxury Renovation
Use the existing entrance architecture as the starting point and develop the door around the actual opening.
Exterior Performance Must Begin with Specification
The appearance of an entrance door is only one part of the architectural requirement.
Exterior timber is exposed to changes in temperature, humidity, sunlight and moisture. The final door specification should therefore consider the relationship among timber, construction method, moisture conditioning, exterior coating, drainage, seals and installation.
For projects in North America, Europe and Australia, these factors can vary significantly by climate and local construction practice.
A coastal residence, for example, should not necessarily receive the same finish specification as an urban interior residential entrance.
Likewise, doors installed under a protected canopy may have different exposure conditions from doors directly exposed to driving rain and sunlight.
The appropriate specification should therefore be developed from the actual project environment.
Hardware as a Visual Element
The vertical pull handle in the reference creates a simple but important contrast.
Its dark finish draws attention to the central-right portion of the door and creates a strong relationship with contemporary architectural hardware.
For a custom project, the handle does not need to be treated as an afterthought.
Its position can be coordinated with:
door height
eye level
lock location
adjacent glazing
facade geometry
accessibility requirements
selected hardware manufacturer
Long pulls, concealed locking systems and smart-entry hardware can all be reviewed during the design-development stage, subject to final hardware compatibility.
Customization Beyond the Door Leaf
A coherent entrance usually requires more than a customized slab.
The complete specification may include the door leaf, jamb, casing, threshold, hinges, lock preparation, weather seals and finishing system.
This gives the architect greater control over how the entire entrance appears after installation.
For repeated residential units, the same architectural language can be maintained while individual dimensions are adjusted to suit different floor plans.
For a one-off luxury residence, the door can instead be developed as a highly specific architectural feature linked directly to the facade design.
Project Applications
This geometric solid wood entrance door is particularly suited to:
Luxury villas
Where the main entry forms a major part of the architectural presentation.
Custom single-family homes
Where designers require a door that reflects the individual identity of the residence.
Residential developments
Where a repeatable entrance design can establish consistency across multiple properties.
Design-build projects
Where architecture, engineering and construction teams coordinate the door as part of the building package.
High-end renovations
Where a new timber entrance needs to respond to existing facade proportions.
Architectural millwork projects
Where the entrance door becomes part of a broader custom timber package.
Architectural Specification Matrix
Design Element | Recommended Project Input |
|---|---|
Door Type | Solid wood exterior front door |
Visual Language | Contemporary geometric timber relief |
Main Surface | Vertical linear detailing |
Upper Detail | Stepped geometric relief |
Door Configuration | Single leaf shown |
Timber | Project-selected hardwood |
Finish | Natural / stained / painted |
Pull Handle | Long vertical architectural pull |
Locking | Mechanical or electronic system |
Frame | Project-coordinated timber frame |
Threshold | Exterior-rated configuration as required |
Sizing | Fully project-specific |
Shop Drawings | Recommended before production |
Sample Approval | Recommended for multi-unit projects |
Application | Villas, custom homes and architectural developments |
What Architects Should Send for a Project Review
A quotation can be developed more efficiently when the following information is supplied together:
Architectural information
Elevation drawing
Door schedule
Opening dimensions
CAD or PDF drawing
Finish reference
Technical information
Door thickness
Frame condition
Swing direction
Hardware schedule
Threshold requirement
Design information
Timber species
Grain preference
Color reference
Relief geometry
Handle design
Commercial information
Quantity
Project location
Required delivery stage
Target installation date
This allows the manufacturing discussion to start from the actual architectural requirement rather than from a generic product category.
Frequently Asked Project Questions
Can the geometric pattern be modified?
Yes. The relief layout can be reviewed as part of the custom design process. The final geometry should be confirmed according to door dimensions and manufacturing feasibility.
Can architects provide their own CAD design?
Yes. CAD or architectural drawings can be used as a reference for project development and shop-drawing coordination.
Is the pictured wood color standard?
The image should be treated as a visual reference. Final timber species, stain and coating will influence the delivered appearance.
Can the door be produced in a different wood species?
Wood species can be selected according to appearance, availability, construction requirements and project budget.
Can the handle position be changed?
Yes. Handle position and lock preparation can be coordinated during the technical drawing stage.
Can the door design be repeated across a housing development?
Yes. A reference design can be approved and subsequently used as the basis for batch production, with individual dimensions adjusted where required.
Can you match a specific architectural finish?
Finish matching can be discussed using color references, sample pieces or project-specific finish requirements.
Is this design suitable for exterior exposure?
It is designed as a front-entry product, but the actual exterior specification should be determined according to timber, coating, weather exposure, frame, threshold and installation conditions.
Can the frame and threshold be supplied with the door?
A coordinated door-and-frame package can be discussed according to the project requirement.
What is required to receive a project quotation?
The most useful information is the door schedule, quantity, dimensions, timber preference, finish, hardware and destination country.
Can this door be supplied to Europe, North America or Australia?
Project supply can be discussed according to destination, required specifications, documentation and logistics arrangements.
Can a sample be approved before mass production?
For larger architectural programs, a sample or first-off unit can be used to establish the visual and technical reference before batch production.
Product Description
Related Products

This refined arched wood door system redefines entrance design by merging classical architectural form with modern performance. As a premium solution among exterior wooden french doors, this model features a symmetrical arched top and full-height textured glass panels, creating a soft yet commanding visual statement.
Constructed as a true solid wood and glass front door, the structure combines high-grade hardwood framing with precision-fitted glass inserts, ensuring both durability and light transmission. Whether specified as exterior wooden front doors with glass for residential projects or as exterior double french doors for upscale developments, this design offers exceptional adaptability.
The curved silhouette makes it a standout curved front door solution, while its double configuration positions it among the most desirable arched double entry doors for luxury villas, boutique properties, and architect-led builds. For buyers seeking fully custom made wooden front doors, this product supports flexible sizing, wood species selection, and finish customization.
0
0

High-quality double wood entry doors with glass in mahogany, oak, or pine. Ideal for modern homes, cottages, and exterior solid wood door applications..
Whether you are upgrading front doors wooden for homes or sourcing premium wooden doors for home projects, this door system offers a versatile and high-impact entrance solution.
Whether you are upgrading front doors wooden for homes or sourcing premium wooden doors for home projects, this door system offers a versatile and high-impact entrance solution.
0
0

This solid mahogany front door features a modern double-door design with clean vertical panel lines and narrow glass inserts, striking the perfect balance between elegance and contemporary aesthetics. Crafted from premium hardwoods such as mahogany or solid oak, this custom-made door is built to last and perform well outdoors over the long term.
As one of our premium solid wood front doors, it can be fully customized in terms of size, finish, glass style and hardware, making it ideal for high-end residential entrances.
As one of our premium solid wood front doors, it can be fully customized in terms of size, finish, glass style and hardware, making it ideal for high-end residential entrances.
Black Modern Double Front Door - Sleek, Durable Entryway Solution for Contemporary Homes
Enhance your home's curb appeal with our Black Modern Double Front Door, designed for durability and modern aesthetics. Its robust construction and elegant black finish make it a perfect choice for stylish and secure entryways.
- Premium black finish for a sleek, contemporary look
- Double-door design for enhanced functionality and space
- Durable materials ensure long-lasting performance
- Ideal for modern residential and commercial properties
Upgrade your entrance with a perfect blend of style and security.
0
0


Elevate any space with our premium 2 panel doors. These solid wood interior doors prehung combine timeless design with hassle-free installation, offering a durable and stylish solution for your home renovation.
0
0
Related News
-
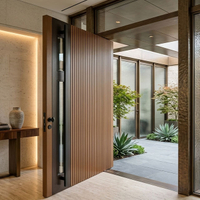 2026-08-18What Is a Pivot Door? Pros, Cons Explained
Considering a luxury pivot door? Discover the structural demands, weatherproofing risks, and design benefits before starting your custom build.
-
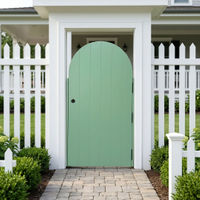 2026-08-18How To Build Arched Door with Glass?
Master custom arched door fabrication. Learn to prevent warping and leaks with expert bent lamination, curved glass, and weatherproofing.
-
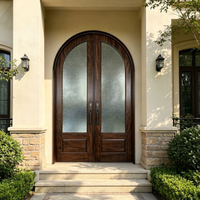 2026-08-11Arched Door Ideas for Modern Home Interiors
Planning an arched doorway? Avoid costly mistakes with this expert guide to structural framing, material selection, and flawless installation.
-
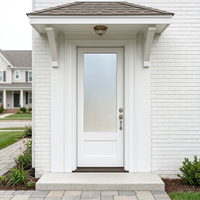 2026-07-28Solid Wood Door vs Engineered Wood Door: Which Is Better?
Solid vs. engineered wood doors: Avoid costly warping and hardware failures. Discover their structural differences to choose the perfect door.
-
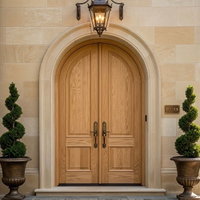 2026-08-04Arched Door Cost Guide for Custom Homeowners
Planning a custom arched door? Discover the hidden costs of curved framing, specialized millwork, and material trade-offs to budget accurately.
-
-
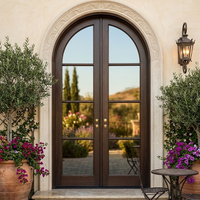 2026-07-14Custom Arched Exterior Doors: What Buyers Should Know
Specify custom arched entryways with confidence. This guide covers materials, weatherproofing, glass integration, and manufacturing for high-end homes.
-
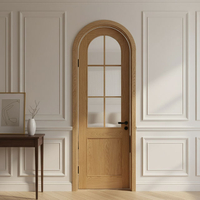 2026-07-07Modern Arched Interior Doors Design Trends 2026
Explore 2026 arched door trends. Learn about minimalist designs, material selection, installation challenges, and cost analysis for your project.


