


 |
loading

Share to:


Single-leaf Arched Solid Oak Front Door with Six-Lite Glazing
This refined arched wood door system redefines entrance design by merging classical architectural form with modern performance. As a premium solution among exterior wooden french doors, this model features a symmetrical arched top and full-height textured glass panels, creating a soft yet commanding visual statement. Constructed as a true solid wood and glass front door, the structure combines high-grade hardwood framing with precision-fitted glass inserts, ensuring both durability and light transmission. Whether specified as exterior wooden front doors with glass for residential projects or as exterior double french doors for upscale developments, this design offers exceptional adaptability. The curved silhouette makes it a standout curved front door solution, while its double configuration positions it among the most desirable arched double entry doors for luxury villas, boutique properties, and architect-led builds. For buyers seeking fully custom made wooden front doors, this product supports flexible sizing, wood species selection, and finish customization.
| Availability: | |
|---|---|
Product Description
Parameter | Value |
Core construction | 100% solid oak — red oak or white oak, quartersawn or rift-sawn |
Moisture content at dispatch | 8–12% |
Glazing | Factory-fitted double-glazed sealed units, six panes (2 × 3), options from clear to Low-E |
Finish | water-based, low-VOC, UV-stabilized |
Design and Construction Details
The arch: a true curve, not a trimmed rectangle
The crown is built as a genuine arch with a keystone at the apex, set to your opening's exact radius or matched to a site template. The curved line lifts the eye and reads as designed from the street — which is why arched entries keep reappearing in facade work across Europe, North America, and Australia. Specify the radius with your rough opening dimensions; for existing masonry, we build from a physical template of the opening.
Six panes: daylight in, sightlines out
Two columns of three panes occupy the upper half. The grid is symmetric on purpose: it brings hallway light deep into the entry while each mullion keeps the glazing units small and structurally independent. Facing a neighbor or a busy street? The same arch re-glazes with fluted, reeded, or smoked glass that diffuses light and softens silhouettes.
The recessed field panel
Below the glazing, a single deep-set panel gives the lower half its weight. The recess is milled deep enough to catch shadow — the detail that separates a door that looks built from one that looks printed.
Quartersawn oak: the grain tells the story
Our oak is cut quartersawn or rift-sawn, which is why the grain runs straight and tight from edge to edge instead of swirling. The same cut also moves roughly half as much across its width when humidity shifts — the practical reason this grain direction is the default for exterior doors rather than a stylistic extra. Oak's tyloses-rich cell structure is a further reason it has a long record in exterior joinery: it resists liquid ingress better than most hardwoods.
The coating: engineered for the outside face
Hydro-Shield Aqueous Finish is a water-based, low-VOC system applied in multiple coats — moisture-sealing base, UV-stabilized topcoats, sanded between coats, with all six faces of the slab back-coated, including the top and bottom edges where exterior doors most often fail. Low-VOC matters for indoor air in airtight homes and for how predictably the film ages outdoors.
Choose Your Configuration
Every parameter below is orderable. Nothing on this page is a locked default.
Dimensions: standard heights from 2032 mm (80") up to 2438 mm (8'), widths to your opening, thickness 44 mm or 54 mm. Oversize single-leaf and double-leaf versions available.
Wood species: red oak or white oak standard; other hardwoods on request.
Glazing: clear low-iron, fluted, reeded, smoked, frosted, or Low-E-coated double-glazed sealed units. Coastal and impact-rated options on request.
Finish: natural clear, white-oiled, smoked, or painted — including deep shades such as Bespoke Teal Blue and Sustainable Azure Blue. Color matching from your sample or RAL/NCS code.
Hardware: brushed brass, aged bronze, satin nickel, matte black; smart-lock preparation available.
Composition: sidelights, transom, or a matching solid oak internal door set so the entrance reads as one design language.
Supply mode: slab only, or pre-hung unit (door, frame, weatherstripping, hinge machining) for site labor savings.
Fit for Your Market
UK, Ireland, northern Europe: mild and humid — full six-lite glazing and the water-based finish are a natural pairing; threshold sealing specified to your exposure.
US Northeast and Midwest: freeze-thaw and dry winters — 44 mm or 54 mm slab, compression weatherstripping, and 48–72 h interior acclimation before hanging.
US South and Gulf: heat and humidity — impact-rated glazing on request; all six faces sealed at the factory.
Australia (coastal and inland): salt, wind, and UV — salt-tolerant hardware, light-reflective finish options, and BAL-zone confirmation with our team before you specify.
If your project sits in an extreme exposure — full equatorial sun, desert dryness, or a bushfire zone — we will tell you honestly whether solid oak or an oak-faced solid-core alternative serves you better. That conversation happens before the order, not after the installation.
Ordering Information
Send: rough opening dimensions (or a template for existing masonry), wood species, glazing, finish, hardware, supply mode, quantity, and destination market.
Architects and specifiers: CAD shop drawings for approval before production, documentation pack on request.
Dealers: mixed-container programs, batch consistency records, reference projects.
Project buyers: written specifications per door type, freight packaging details, a named point of contact with sign-off authority.
Manufactured by Waydoor, a solid wood door factory exporting to the US, UK, EU, and Australia since 1992. Timber from certified supply chains; documentation listed above available on request.
Questions Buyers Ask Before Ordering
Q1. What is the lead time for a custom order?
Standard configurations: 4–6 weeks from approval of shop drawings. Fully bespoke units (custom radius, special glazing, painted finishes): 6–10 weeks. Lead time is confirmed in writing at quotation.
Q2. Is there a minimum order quantity?
No fixed MOQ — single doors and trial orders are welcome. For dealers and project buyers, mixed-container programs (front doors plus frames, casings, hinges, thresholds) improve freight economy.
Q3. Can we see a finish sample before ordering?
Yes. We supply finish sample boards (natural, smoked, painted) so the color decision is made against real wood, not a screen.
Q4. How does the door arrive, and what condition should we expect?
Every unit ships in an export crate with edge protectors and a moisture barrier. The door is ready for acclimation on arrival; the installation guide covers the standing and unboxing period before hanging.
Q5. Does the finish hold up in coastal conditions?
The water-based system is UV-stabilized and specified for exterior exposure, including coastal salt air with periodic rinsing. For harsh coastal sites we also offer impact-rated glazing and salt-tolerant hardware as part of the same configuration.
Q6. Can the arch radius match an existing masonry opening?
Yes — for existing openings we build from a physical template of the rough opening, not from drawings alone, which is the difference between "fits the drawing" and "fits the building."
Q7. What does the warranty cover?
The written warranty covers structural integrity of the slab and finish performance under stated exposure conditions, with the maintenance schedule honored. Full terms are issued with the quotation.
Product Description
Related Products

This refined arched wood door system redefines entrance design by merging classical architectural form with modern performance. As a premium solution among exterior wooden french doors, this model features a symmetrical arched top and full-height textured glass panels, creating a soft yet commanding visual statement.
Constructed as a true solid wood and glass front door, the structure combines high-grade hardwood framing with precision-fitted glass inserts, ensuring both durability and light transmission. Whether specified as exterior wooden front doors with glass for residential projects or as exterior double french doors for upscale developments, this design offers exceptional adaptability.
The curved silhouette makes it a standout curved front door solution, while its double configuration positions it among the most desirable arched double entry doors for luxury villas, boutique properties, and architect-led builds. For buyers seeking fully custom made wooden front doors, this product supports flexible sizing, wood species selection, and finish customization.
Constructed as a true solid wood and glass front door, the structure combines high-grade hardwood framing with precision-fitted glass inserts, ensuring both durability and light transmission. Whether specified as exterior wooden front doors with glass for residential projects or as exterior double french doors for upscale developments, this design offers exceptional adaptability.
The curved silhouette makes it a standout curved front door solution, while its double configuration positions it among the most desirable arched double entry doors for luxury villas, boutique properties, and architect-led builds. For buyers seeking fully custom made wooden front doors, this product supports flexible sizing, wood species selection, and finish customization.
0
0

High-quality double wood entry doors with glass in mahogany, oak, or pine. Ideal for modern homes, cottages, and exterior solid wood door applications..
Whether you are upgrading front doors wooden for homes or sourcing premium wooden doors for home projects, this door system offers a versatile and high-impact entrance solution.
Whether you are upgrading front doors wooden for homes or sourcing premium wooden doors for home projects, this door system offers a versatile and high-impact entrance solution.
0
0

This solid mahogany front door features a modern double-door design with clean vertical panel lines and narrow glass inserts, striking the perfect balance between elegance and contemporary aesthetics. Crafted from premium hardwoods such as mahogany or solid oak, this custom-made door is built to last and perform well outdoors over the long term.
As one of our premium solid wood front doors, it can be fully customized in terms of size, finish, glass style and hardware, making it ideal for high-end residential entrances.
As one of our premium solid wood front doors, it can be fully customized in terms of size, finish, glass style and hardware, making it ideal for high-end residential entrances.
Black Modern Double Front Door - Sleek, Durable Entryway Solution for Contemporary Homes
Enhance your home's curb appeal with our Black Modern Double Front Door, designed for durability and modern aesthetics. Its robust construction and elegant black finish make it a perfect choice for stylish and secure entryways.
- Premium black finish for a sleek, contemporary look
- Double-door design for enhanced functionality and space
- Durable materials ensure long-lasting performance
- Ideal for modern residential and commercial properties
Upgrade your entrance with a perfect blend of style and security.
Enhance your home's curb appeal with our Black Modern Double Front Door, designed for durability and modern aesthetics. Its robust construction and elegant black finish make it a perfect choice for stylish and secure entryways.
- Premium black finish for a sleek, contemporary look
- Double-door design for enhanced functionality and space
- Durable materials ensure long-lasting performance
- Ideal for modern residential and commercial properties
Upgrade your entrance with a perfect blend of style and security.
0
0


Elevate any space with our premium 2 panel doors. These solid wood interior doors prehung combine timeless design with hassle-free installation, offering a durable and stylish solution for your home renovation.
0
0
Related News
-
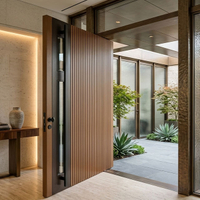 2026-08-18What Is a Pivot Door? Pros, Cons Explained
Considering a luxury pivot door? Discover the structural demands, weatherproofing risks, and design benefits before starting your custom build.
-
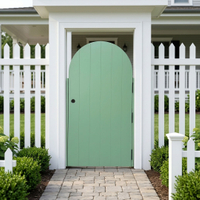 2026-08-18How To Build Arched Door with Glass?
Master custom arched door fabrication. Learn to prevent warping and leaks with expert bent lamination, curved glass, and weatherproofing.
-
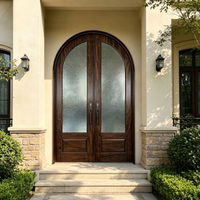 2026-08-11Arched Door Ideas for Modern Home Interiors
Planning an arched doorway? Avoid costly mistakes with this expert guide to structural framing, material selection, and flawless installation.
-
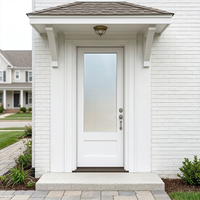 2026-07-28Solid Wood Door vs Engineered Wood Door: Which Is Better?
Solid vs. engineered wood doors: Avoid costly warping and hardware failures. Discover their structural differences to choose the perfect door.
-
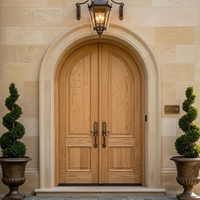 2026-08-04Arched Door Cost Guide for Custom Homeowners
Planning a custom arched door? Discover the hidden costs of curved framing, specialized millwork, and material trade-offs to budget accurately.
-
-
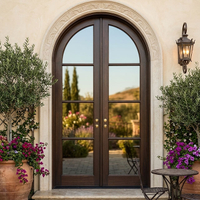 2026-07-14Custom Arched Exterior Doors: What Buyers Should Know
Specify custom arched entryways with confidence. This guide covers materials, weatherproofing, glass integration, and manufacturing for high-end homes.
-
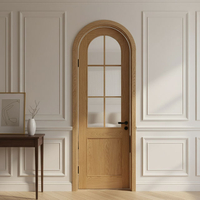 2026-07-07Modern Arched Interior Doors Design Trends 2026
Explore 2026 arched door trends. Learn about minimalist designs, material selection, installation challenges, and cost analysis for your project.


