


Home » Product » Interior Doors » Contemporary » Solid Hardwood Double Interior Doors for High-End Residential
 |

loading


Share to:


Solid Hardwood Double Interior Doors for High-End Residential
Custom interior french double doors with glass in White Oak, Red Oak, Walnut or African Mahogany. Engineered for oversized dimensions, custom glazing, premium hardware and high-end architectural projects.
| Availability: | |
|---|---|
Product Description
Product Overview
Interior double doors are often treated as decorative elements, but in a high-end architectural project, the door must perform as a precisely coordinated component of the interior envelope.
This Multi-Lite Glass Interior Double Door is developed for projects where standard door sizes, fixed wood species, conventional glazing layouts, or generic hardware preparation cannot fully satisfy the design intent.
The reference configuration combines a light-toned hardwood frame, multiple horizontal glass lites, a symmetrical double-leaf layout and architectural black hardware. The same design language can be re-engineered around different wood species, proportions, glazing specifications, finishes and installation requirements.
Rather than limiting customization to color and dimensions, Waydoor can coordinate the door from the timber selection and moisture conditioning stage through structural detailing, glass integration, machining, finishing and hardware preparation.
For straightforward residential openings, a conventional interior door may be sufficient. Complex architectural projects create different requirements.
A designer may specify:
A non-standard opening height.
A developer may require the same door profile across several floor heights while allowing different rough openings.
A wider-than-standard double-leaf configuration.
Increasing leaf width changes the load distribution, hinge requirements and potential for movement.
A high glass-to-wood ratio.
Large glass areas require accurate joinery and carefully controlled glazing pockets to maintain visual consistency.
A specific hardwood with a particular grain direction.
Wood selection affects not only appearance but also machining behavior, dimensional movement and finish response.
Concealed or premium hardware.
Hinge locations, lock cases and magnetic latches must be coordinated before production rather than improvised during installation.
A demanding installation schedule.
Architectural projects cannot afford repeated site modification caused by inaccurate machining or inconsistent door dimensions.
For these projects, customization needs to exist at the engineering level, not merely at the catalog level.
Customization Built Into the Manufacturing Process
From Architectural Concept to Production-Ready Door
The key difference between a configurable product and a genuinely custom architectural door lies in how much of the design can be converted into controlled manufacturing information.
For each project, the door can be developed around a defined set of parameters:
Opening → Door Geometry → Wood Construction → Glass Specification → Hardware Interface → Finish → Packaging → Installation
This allows architects, contractors, procurement teams and distributors to work from a coordinated product definition rather than a generic product description.
Custom Door Geometry
The double-door configuration shown can be adapted for different architectural proportions, including:
Custom overall height and width
Unequal or equal door leaves
Increased stile and rail proportions
Multi-lite or reduced-lite configurations
Horizontal or vertical glazing divisions
Different panel-to-glass ratios
Transom-compatible configurations
Sidelight-compatible systems
Oversized architectural openings
Non-standard jamb dimensions
Special casing and trim profiles
For unusually tall or wide doors, the construction strategy can be adjusted rather than simply scaling up a standard slab. Reinforcement, timber selection, component proportion and joint configuration can be reviewed according to the final dimensions.
This is particularly important for oversized interior double doors, where visual proportions and dimensional stability must be considered simultaneously.
Complex Shapes Are Treated as Engineering Problems
Custom architectural interiors frequently introduce conditions that do not appear in a standard door schedule.
Examples include:
Arched or radiused openings
Angled head conditions
Extra-wide double doors
Full-height interior doors
Irregular wall conditions
Special casing profiles
Integrated transoms
Coordinated millwork interfaces
Custom glazing layouts
Decorative or hand-worked components
Instead of forcing these requirements into a standard product, the production team can translate the geometry into manufacturing drawings and machining requirements.
For designers, this means the door remains subordinate to the architecture—not the other way around.
Hardwood Selection: Appearance Starts With the Timber
For premium interior doors, wood species is not simply a color choice.
Timber density, grain structure, natural variation, machining characteristics and dimensional behavior all influence the finished architectural result.
Waydoor can develop this series using selected hardwoods such as:
Wood Species | Architectural Character | Typical Project Direction |
|---|---|---|
White Oak | Light base tone, defined grain, contemporary appearance | Modern residences, luxury apartments, minimalist interiors |
Red Oak | Pronounced grain and warm natural character | American-style interiors, transitional homes, traditional projects |
American Black Walnut | Deep brown coloration and distinctive grain | Luxury residences, executive interiors, premium hospitality |
African Mahogany | Rich reddish-brown appearance and refined texture | Classic interiors, upscale residences, bespoke architectural work |
Why Kiln-Dried Hardwood Matters
Premium timber begins with moisture management.
Before precision machining, hardwood needs to be conditioned through appropriate kiln-drying and moisture-control procedures. The objective is to bring timber toward a moisture condition appropriate for its intended environment and project requirements.
This helps reduce excessive dimensional movement after installation.
For a large interior double door, this matters because even relatively small changes can affect:
Leaf alignment
Gaps between meeting stiles
Hardware positioning
Glass frame joints
Closing resistance
Surface appearance
Long-term visual symmetry
Therefore, wood moisture management is not an invisible factory procedure. It directly influences whether the finished door continues to look correctly proportioned after installation.
Selecting Hardwood for the Design, Not Only the Color
For projects specifying modern white oak double interior doors, for example, the selection can focus on grain orientation and visual consistency rather than simply specifying "oak."
For walnut projects, board selection can be coordinated around tone and grain continuity.
For natural-finish interiors, the objective can be to preserve the inherent character of the timber rather than concealing it beneath an opaque coating.
This approach gives designers greater control over the relationship between the door, flooring, cabinetry, wall paneling and other architectural millwork.
Precision Joinery for Multi-Lite Glass Construction
A glass double door requires more than inserting glass into a wooden frame.
Every lite creates another interface between timber, glazing and structural components.
The manufacturing process therefore focuses on:
Controlled Component Dimensions
Stiles, rails, muntins and glazing components are machined according to approved production dimensions to maintain consistency between the left and right leaves.
Repeatable Lite Geometry
The horizontal divisions shown in the reference design can be reproduced according to the project's approved elevation.
This is particularly useful when multiple doors throughout a development must share a common visual module.
Accurate Glazing Recesses
The glazing pocket can be coordinated with the specified glass thickness and installation system.
Potential glazing specifications can include:
Clear architectural glass
Tempered glass
Laminated glass
Frosted glass
Textured glass
Low-E glass
Double glazing
Triple glazing
Argon-filled insulating glass units
PDLC switchable glass, where technically suitable
The final glazing configuration should be determined by the project's performance requirements, interior location and glass supplier's technical specifications.
Engineering Measures for Large or Unusual Interior Doors
Dimensional Stability Starts Before Assembly
Oversized timber doors require more attention than conventional interior slabs because the door leaf has greater overall mass and surface area.
Waydoor's approach can incorporate:
Moisture conditioning
Timber is controlled before machining to reduce excessive post-installation movement.
Material grading
Wood can be selected according to the intended visual grade, grain character and project requirements.
Structural optimization
For increased dimensions, component geometry and internal construction can be reviewed rather than treating a large door as a simple enlarged standard door.
Precision machining
CNC processing allows repeatable machining of critical door components.
Balanced construction
Door components are designed to work together so that the finished leaf remains structurally coherent.
Controlled finishing
Factory-applied finishing provides better consistency than uncontrolled field application.
These measures are especially relevant to custom oversized interior doors, tall double doors and projects where multiple door openings must maintain a consistent elevation.
Architectural Finishing: Controlling the Visual Surface
Premium wood doors are judged heavily by their surface.
For this series, the finishing direction can be developed according to the interior design specification.
Natural Wood Finishes
Suitable for white oak, walnut, red oak and mahogany where the project intends to preserve the timber's natural character.
Options may include:
Natural clear finish
Warm oak tones
Light contemporary stains
Medium walnut tones
Deep architectural stains
Custom color matching
Open-Pore Finish
An open-grain approach maintains more of the natural texture of hardwood.
This can be particularly effective for:
modern white oak double interior doors where designers want the wood to remain tactile and visually authentic.
Closed-Pore Finish
For projects requiring a smoother, more uniform appearance, a closed-finish system can be specified.
This is suitable for refined contemporary interiors where the door surface is intended to work visually with lacquered cabinetry, painted millwork or minimalist wall systems.
Water-Based Coating Options
Factory pre-finishing is carried out using water-based coatings; compared to traditional solvent-based finishing systems, water-based coatings facilitate a controlled production environment and reduce solvent emissions.
Hardware Coordination Before the Door Reaches the Site
One of the most common causes of installation difficulty is treating hardware as an afterthought.
For custom architectural doors, hinge locations, lock preparation and door thickness should be resolved before machining.
Waydoor can coordinate production preparation for specified hardware such as:
Concealed hinges
Standard butt hinges
Magnetic locks or latches
Mortise lock bodies
Lever handles
Pull handles
Flush bolts
Door closers
Premium architectural hardware systems
Why This Matters
A few millimeters of positional difference may be insignificant in a simple renovation but can become visible when:
Double doors must align precisely
Concealed hinges are used
Multiple doors are installed along one corridor
Hardware is supplied by another manufacturer
Wall finishes are already completed
Door casings are manufactured to fixed dimensions
Factory machining based on approved hardware data minimizes unnecessary field routing and helps maintain the intended geometry.
Technical Specifications & Customization Matrix
Parameter | Project Customization |
|---|---|
Product Type | Interior Double Door / French-Style Double Door |
Configuration | Equal Leaf / Unequal Leaf |
Material | Solid Hardwood / Project-Specified Wood Construction |
Wood Species | White Oak / Red Oak / Black Walnut / African Mahogany |
Wood Conditioning | Kiln-Dried & Moisture Controlled |
Door Height | Standard or Project-Specified |
Door Width | Standard or Project-Specified |
Door Thickness | Project-Dependent |
Lite Configuration | Multi-Lite / Custom Glass Layout |
Glass | Clear / Tempered / Laminated / Frosted / Textured / Low-E / Insulated |
Special Glass | PDLC Switchable Glass, subject to engineering review |
Finish | Natural / Stained / Painted / Open-Pore / Closed-Pore |
Coating | Project-Specified Factory Finish / Water-Based Options |
Hardware Preparation | Custom Hinge, Lock & Handle Preparation |
Hinge System | Butt Hinge / Concealed Hinge / Project-Specified |
Locking | Magnetic / Mortise / Project-Specified |
Frame | Custom Jamb / Casing / Trim Profile |
Installation Format | Door Slab / Prehung / Project-Specified Assembly |
Drawings | CAD-Based Shop Drawing Coordination |
Application | Residence / Apartment / Villa / Hotel / Office / Renovation |
Customization Level | OEM / ODM / Architectural Project Customization |
Project Packaging & Export Preparation
A custom door can be technically correct and still arrive unsuitable for installation if it is inadequately protected during international transportation.
For export projects, packaging can be coordinated around:
Door leaf protection
Finished-surface protection
Glass protection
Hardware protection
Corner reinforcement
Moisture-resistant packaging materials
Identification labels
Matching door sets by project schedule
For multi-unit projects, packaging identification can also be linked to door numbers, room references or shipment schedules where required.
This is particularly useful for contractors managing several interior door sets across different floors or buildings.
From Design Intent to Delivered Door
Step 1 — Project Brief
Submit drawings, door schedules, dimensions, preferred wood species, glass requirements and hardware information.
Step 2 — Technical Review
The manufacturing team evaluates dimensions, construction, glazing, hardware preparation and installation conditions.
Step 3 — Material Confirmation
The wood species, timber grade, finish direction and visual expectations are confirmed.
Step 4 — CAD / Shop Drawing
Production documentation is developed for approval before manufacturing.
Step 5 — Sample or Finish Approval
For demanding projects, a physical material or finish sample can be reviewed before production.
Step 6 — Precision Manufacturing
Approved specifications are transferred into machining, assembly and finishing processes.
Step 7 — Quality Inspection
The finished door is checked against the approved production information.
Step 8 — Protected Export Packing
Door sets are packaged according to transportation and project handling requirements.
Step 9 — Project Support
Waydoor continues to coordinate specifications, documentation and product-related questions through the procurement process.
Why This Series Fits Professional Procurement
The value of a custom architectural door supplier is measured by what happens when the project moves beyond standard dimensions.
For a designer, that means preserving the intended elevation.
For an architect, it means translating geometry into manufacturable construction.
For a contractor, it means reducing site modification.
For a procurement team, it means obtaining documentation that can be coordinated with the wider project.
For a distributor, it means having a manufacturer capable of supporting specifications beyond a fixed catalog.
This custom hardwood interior double door manufacturer model is therefore structured around engineering coordination as much as woodworking.
The goal is to make custom design manufacturable, repeatable and installable.
Frequently Asked Questions
Can the dimensions of these glass double interior doors be fully customized?
Yes. The overall height, width, individual leaf dimensions, thickness, lite configuration, frame dimensions and casing profile can be developed according to the project requirements. Oversized dimensions should be reviewed during the engineering stage because larger leaves require corresponding structural and hardware considerations.
Can I specify White Oak for a modern interior project?
Yes. White Oak is particularly suitable for modern and transitional interiors because of its relatively light appearance and recognizable natural grain. For modern white oak double interior doors, timber selection can also be coordinated around grain consistency and the intended finish.
Can the door use American Black Walnut?
Yes. American Black Walnut can be specified for projects requiring a darker, more luxurious architectural appearance. Wood selection and finish should be confirmed according to the desired grain, color range and visual grading.
Can you manufacture non-standard or oversized interior double doors?
Custom sizing is available, subject to engineering review. For very tall or wide configurations, the structure, wood condition, component proportions, hinge system and installation interface should all be considered together.
Can the glass be upgraded to Low-E or insulated glass?
Potentially, depending on the door construction and glass unit dimensions. Low-E and insulated glazing should be confirmed during technical development because increased glass-unit weight and thickness can affect frame construction and hardware requirements.
Is PDLC switchable glass available?
PDLC can be considered for suitable custom configurations. Because switchable glass requires electrical connections and specific glass construction, the wiring pathway, glass thickness, frame design and installation details must be resolved before production.
Can concealed hinges and magnetic locks be prepared at the factory?
Yes, project-specified hinge and locking systems can be coordinated for factory preparation. Hardware models, technical drawings and exact positioning should be confirmed before machining.
Can the finish match existing flooring or millwork?
Custom staining and finishing can be developed to coordinate with the project's interior palette. For critical color matching, a physical sample or approved reference should be used because natural hardwood contains inherent variation.
Can Waydoor provide drawings before production?
Yes. Project-specific CAD/shop-drawing coordination can be used to confirm dimensions, door elevations, hardware preparation, glazing and other production-critical details before manufacturing.
What information should a contractor provide when requesting a quotation?
The most useful information includes the door schedule, rough opening or finished opening dimensions, door elevation, wood species, desired finish, glass specification, hardware model, frame requirements, quantity and delivery destination. Architectural drawings are particularly helpful for non-standard configurations.
Product Description
Related Products

This refined arched wood door system redefines entrance design by merging classical architectural form with modern performance. As a premium solution among exterior wooden french doors, this model features a symmetrical arched top and full-height textured glass panels, creating a soft yet commanding visual statement.
Constructed as a true solid wood and glass front door, the structure combines high-grade hardwood framing with precision-fitted glass inserts, ensuring both durability and light transmission. Whether specified as exterior wooden front doors with glass for residential projects or as exterior double french doors for upscale developments, this design offers exceptional adaptability.
The curved silhouette makes it a standout curved front door solution, while its double configuration positions it among the most desirable arched double entry doors for luxury villas, boutique properties, and architect-led builds. For buyers seeking fully custom made wooden front doors, this product supports flexible sizing, wood species selection, and finish customization.
0
0

High-quality double wood entry doors with glass in mahogany, oak, or pine. Ideal for modern homes, cottages, and exterior solid wood door applications..
Whether you are upgrading front doors wooden for homes or sourcing premium wooden doors for home projects, this door system offers a versatile and high-impact entrance solution.
Whether you are upgrading front doors wooden for homes or sourcing premium wooden doors for home projects, this door system offers a versatile and high-impact entrance solution.
0
0

This solid mahogany front door features a modern double-door design with clean vertical panel lines and narrow glass inserts, striking the perfect balance between elegance and contemporary aesthetics. Crafted from premium hardwoods such as mahogany or solid oak, this custom-made door is built to last and perform well outdoors over the long term.
As one of our premium solid wood front doors, it can be fully customized in terms of size, finish, glass style and hardware, making it ideal for high-end residential entrances.
As one of our premium solid wood front doors, it can be fully customized in terms of size, finish, glass style and hardware, making it ideal for high-end residential entrances.
Black Modern Double Front Door - Sleek, Durable Entryway Solution for Contemporary Homes
Enhance your home's curb appeal with our Black Modern Double Front Door, designed for durability and modern aesthetics. Its robust construction and elegant black finish make it a perfect choice for stylish and secure entryways.
- Premium black finish for a sleek, contemporary look
- Double-door design for enhanced functionality and space
- Durable materials ensure long-lasting performance
- Ideal for modern residential and commercial properties
Upgrade your entrance with a perfect blend of style and security.
0
0


Elevate any space with our premium 2 panel doors. These solid wood interior doors prehung combine timeless design with hassle-free installation, offering a durable and stylish solution for your home renovation.
0
0
Related News
-
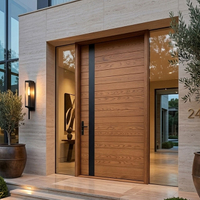
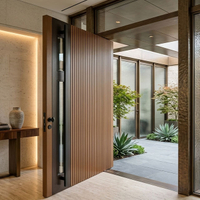 2026-08-18What Is a Pivot Door? Pros, Cons Explained
Considering a luxury pivot door? Discover the structural demands, weatherproofing risks, and design benefits before starting your custom build.
-
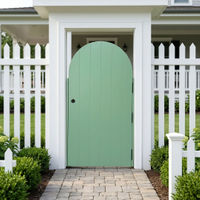 2026-08-18How To Build Arched Door with Glass?
Master custom arched door fabrication. Learn to prevent warping and leaks with expert bent lamination, curved glass, and weatherproofing.
-
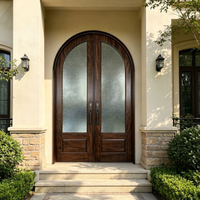 2026-08-11Arched Door Ideas for Modern Home Interiors
Planning an arched doorway? Avoid costly mistakes with this expert guide to structural framing, material selection, and flawless installation.
-
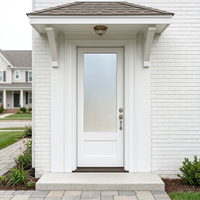 2026-07-28Solid Wood Door vs Engineered Wood Door: Which Is Better?
Solid vs. engineered wood doors: Avoid costly warping and hardware failures. Discover their structural differences to choose the perfect door.
-
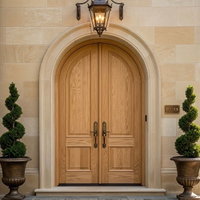 2026-08-04Arched Door Cost Guide for Custom Homeowners
Planning a custom arched door? Discover the hidden costs of curved framing, specialized millwork, and material trade-offs to budget accurately.
-
-
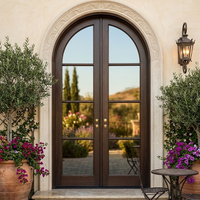 2026-07-14Custom Arched Exterior Doors: What Buyers Should Know
Specify custom arched entryways with confidence. This guide covers materials, weatherproofing, glass integration, and manufacturing for high-end homes.
-
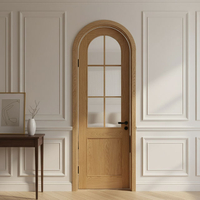 2026-07-07Modern Arched Interior Doors Design Trends 2026
Explore 2026 arched door trends. Learn about minimalist designs, material selection, installation challenges, and cost analysis for your project.


