


Product Description
Product Overview
A strong front-door design does not need an oversized profile to attract attention. This solid walnut wood single front hinged door uses a balanced combination of dark hardwood, divided clear glazing and raised panel detailing to create a distinctive entrance for residential architecture.
The upper 3-lite clear glass configuration introduces natural daylight into the entry zone while retaining the substantial appearance of a traditional wood door. Below the glazing, the multi-panel layout gives the slab visual weight and a familiar architectural character that works well across traditional, transitional and selectively modern residential projects.
For importers, distributors, door retailers and building material wholesalers, this model is particularly suitable as a distinctive hardwood entry-door SKU rather than a generic wood door. Walnut provides a darker, more furniture-oriented appearance than many light-toned oak products, giving retailers an opportunity to build a differentiated exterior door collection around material, finish and glazing choices.
The illustrated configuration features a dark walnut-toned finish, a three-lite clear glass section, traditional panel detailing and a single-leaf hinged opening. Door dimensions, glass specification, frame construction, finish and hardware preparation can be defined according to the intended market and project requirements.
Walnut as the Defining Material
Why Specify Solid Walnut for a Front Entry Door?
Walnut is often selected when the entrance needs a richer and deeper visual identity than conventional painted or lighter hardwood doors.
Its naturally varied grain, darker brown tonal range and furniture-like appearance make it especially suitable for upscale residential entrances where the door is expected to contribute to the architectural palette rather than simply fill an opening.
For product distributors, walnut can also create a useful material distinction within an exterior door range:
Light oak can target bright, contemporary and natural interiors.
Painted wood can support classic and farmhouse collections.
Mahogany can occupy another traditional hardwood segment.
Walnut can serve customers looking for a deeper, warmer and more refined wood appearance.
This makes the product suitable for retailers developing multi-material entry-door collections rather than relying on one wood species across every price and design category.
Walnut finish selection can also be adjusted to emphasize the natural grain, deepen the brown tone or coordinate the door with surrounding woodwork, stone, metal and exterior cladding.
3-Lite Clear Glass for a Balanced Entryway
Natural Light Without Losing the Character of a Wood Door
The three-light glass arrangement is one of the defining features of this entrance door.
Rather than replacing a large portion of the wood slab with glazing, the 3-lite layout places the transparent section in the upper portion of the door. This creates a controlled opening for daylight while preserving the visual mass of the lower wood panels.
The illustrated version uses clear glass. Depending on local project requirements, alternative glazing specifications may be considered, including:
Clear glass
Tempered safety glass
Low-E glass
Insulated glazing
Privacy glass
Textured or decorative glass
The correct glass construction should be selected according to climate, building-code requirements, thermal targets, privacy expectations and the intended application.
For retailers, this also creates an opportunity to offer the same door design at multiple specification levels without changing its core architectural identity.
Traditional Panel Geometry with Hinged Configuration
Familiar Door Architecture for Residential Projects
The lower portion of the door uses a vertically arranged multi-panel composition. This gives the product a more substantial traditional appearance than a fully flush slab while keeping the overall profile straightforward enough for a broad range of residential applications.
The hinged configuration is familiar to contractors and installers and can be specified around conventional residential entrance layouts.
Depending on project requirements, buyers can define:
Left-hand or right-hand operation
Inswing or outswing configuration
Door slab or prehung system
Matching jamb
Exterior casing
Threshold
Hinge preparation
Lock and bore preparation
Smart-lock compatibility requirements
The configuration shown in the product image should be treated as the visual reference. Final opening direction, hardware preparation and frame details should be confirmed before production.
Product & Order Specifications
Parameter | Product Information |
|---|---|
Product Type | Single Front Entry Door |
Door Operation | Hinged / Swing Door |
Material | Solid Walnut Wood |
Door Configuration | Single Leaf |
Glass Layout | 3-Lite |
Glass Shown | Clear Glass |
Door Design | Multi-Panel Traditional Profile |
Finish Shown | Dark Walnut-Brown Tone |
Door Thickness | Project-Specified |
Width | Custom / Project-Specified |
Height | Custom / Project-Specified |
Swing Direction | Left or Right |
Opening Direction | In-swing / Out-swing subject to specification |
Frame | Matching Wood Frame Available |
Casing | Available by Project Requirement |
Hardware Preparation | Lock, Hinge & Other Hardware Preparation |
Glass Upgrades | Tempered / Low-E / Insulated / Privacy Options |
Supply Format | Door Slab / Prehung System |
Application | Residential Front Entrance / Villas / Custom Homes / Selected Light Commercial Projects |
Order Type | Import / Distribution / Retail / Wholesale / Project Supply |
Important: final construction parameters should be confirmed against the project drawings, local code requirements and selected hardware package before production.
Configure the Door Around Your Market
Door Size & Proportion
Non-standard widths and heights can be evaluated for different residential markets and opening conditions. Buyers may provide rough-opening information, finished opening dimensions or project drawings for specification review.
Wood & Finish
The walnut appearance can be adjusted through finish selection to create lighter natural-brown, deeper chocolate-brown or darker architectural tones. Finish matching can also be considered where the door needs to coordinate with existing millwork or exterior materials.
Glass Specification
The shown product uses three clear glass lights. Buyers can discuss alternative safety, thermal or privacy glazing depending on destination-market requirements.
Door System
The product may be specified as a door slab or as a more complete entry-door assembly with frame, casing and related components.
Hardware Preparation
Lock position, hinge configuration, bore preparation and selected hardware requirements can be reviewed before production. Smart-lock or electronic-entry preparation may also be evaluated where applicable to the selected hardware system.
Additional Architectural Options
For larger residential entrance concepts, related configurations such as sidelights, transoms or coordinated door units may be discussed as part of a broader door collection.
A Practical Product for Different B2B Buyers
For Importers
This walnut front door can be positioned as a distinctive hardwood item within an imported exterior-door range.
Importers can define market-specific dimensions, glazing, finish and hardware preparation before consolidating production quantities. This approach allows the same core door concept to be adapted for different customer groups while maintaining a recognizable product identity.
Typical procurement information includes:
Target market
Door size range
Annual or project quantity
Packaging requirements
Finish references
Glazing specification
Hardware preparation
Delivery schedule
For Distributors
Distributors can use this model as a dark hardwood option within a broader exterior entry-door portfolio.
Its combination of walnut, divided glass and traditional panel geometry provides clear differentiation from minimalist flush doors and light-finish oak collections.
The product can also be coordinated with related wood-door configurations to build a more complete catalog by material, glazing style and price segment.
For Door Retailers
For showroom and retail applications, the door offers several natural upselling paths.
A base walnut door can be presented with different:
Finish levels
Glass specifications
Hardware packages
Frame options
Casing profiles
Prehung configurations
Custom dimensions
This allows retailers to sell the same architectural design across different project budgets without relying entirely on a completely different door model.
For Building Material Wholesalers
Wholesalers typically need products that can be clearly specified, packed, ordered and reordered.
This door is suitable for wholesale programs where buyers need defined dimensions, consistent finish references, repeatable specifications and coordinated components.
For larger purchasing programs, buyers can submit door schedules showing sizes, quantities, handing, finish and configuration requirements. This reduces specification ambiguity before production and helps organize mixed-size orders.
Packaging & Shipping
Each order can be prepared according to the selected supply format and destination-market requirements.
Typical export preparation may include:
Protective surface wrapping
Edge and corner protection
Individual door protection
Reinforced export packaging
Moisture-resistant packaging layers where required
External carton or wooden crate solutions
Shipping marks and carton identification
Customized labeling for distribution programs
For wholesale and project orders, packaging instructions should be confirmed before production, particularly when multiple door sizes or installation components are shipped within the same order.
Buyers should provide destination requirements, labeling instructions, shipping terms and unloading considerations at the quotation stage so the packing plan can be aligned with the logistics arrangement.
Quality & Order Coordination
For B2B purchasing, quality is not only about the appearance of an individual door. The more important question is whether the ordered specification can be repeated consistently across multiple units.
Before production, the buyer should confirm:
1. Door schedule
Dimensions, quantities and handing for every unit.
2. Finish reference
Approved sample, color reference or finish code where applicable.
3. Glazing specification
Glass type, safety requirements and configuration.
4. Hardware preparation
Lock, hinge and other cut-out requirements.
5. Door system
Slab, prehung assembly, frame and casing requirements.
6. Packaging specification
Individual packaging, crate requirements and labeling.
This specification-first approach helps reduce avoidable discrepancies between quotation, production and installation.
Recommended Applications
This solid walnut wood front door with 3-lite clear glass is particularly suited to:
Custom single-family homes
Luxury residential entrances
Villas and private estates
Traditional and transitional residential developments
High-end renovation projects
Architect-designed homes
Boutique residential projects
Door-retail showroom collections
Distributor and wholesale product lines
Its strongest positioning is in projects where wood species, entrance character and material presentation play a visible role in the overall façade.
Frequently Asked Questions
1. Is this door made from solid walnut wood?
The product is specified as a solid walnut wood front door. Final construction details, including component configuration and any reinforced structural elements, should be confirmed against the project specification before order placement.
2. What type of glass is shown in the product image?
The illustrated door features 3-lite clear glass. Other glazing specifications, such as tempered, Low-E, insulated or privacy glass, can be discussed according to project requirements.
3. Can the walnut finish be customized?
Yes. Buyers can discuss alternative walnut tones and finish references. For commercial programs, an approved finish sample or reference should be established before production.
4. Can I order custom door sizes?
Custom dimensions can be evaluated according to the project opening and production requirements. Providing a door schedule or technical drawing is recommended for quotation.
5. Can this door be supplied as a prehung unit?
A prehung configuration can be discussed when the project requires a complete entry-door system rather than a door slab only.
6. Can you supply the frame and casing?
Matching frames, jambs and casing components can be included when required by the order configuration.
7. . Can the door swing left or right?
Yes. Handing should be specified clearly before production so the hinge and hardware preparation correspond with the required operation.
8. Can the clear glass be replaced with privacy glass?
Alternative glazing can be discussed for applications requiring greater privacy or different visual effects.
9. Can multiple door sizes be included in one order?
Mixed-size orders can be considered. A complete door schedule with dimensions, quantities, handing, finishes and configurations is recommended for accurate quotation.
10. Can this design be developed into other configurations?
Related variations, including alternative wood species, finishes, glazing layouts and selected entrance-system configurations, can be evaluated according to production feasibility and project requirements.
Request a Quote for Solid Walnut Front Doors
Build Your Walnut Entry Door Program with a Defined Specification
Whether you are sourcing a single project, developing a retail SKU or purchasing a larger wholesale quantity, provide your door dimensions, quantity, finish preference, glass requirements and delivery destination.
Waydoor can review the specification and provide a product configuration suitable for your market and purchasing requirements.
Product Description
Related Products

This refined arched wood door system redefines entrance design by merging classical architectural form with modern performance. As a premium solution among exterior wooden french doors, this model features a symmetrical arched top and full-height textured glass panels, creating a soft yet commanding visual statement.
Constructed as a true solid wood and glass front door, the structure combines high-grade hardwood framing with precision-fitted glass inserts, ensuring both durability and light transmission. Whether specified as exterior wooden front doors with glass for residential projects or as exterior double french doors for upscale developments, this design offers exceptional adaptability.
The curved silhouette makes it a standout curved front door solution, while its double configuration positions it among the most desirable arched double entry doors for luxury villas, boutique properties, and architect-led builds. For buyers seeking fully custom made wooden front doors, this product supports flexible sizing, wood species selection, and finish customization.
0
0

High-quality double wood entry doors with glass in mahogany, oak, or pine. Ideal for modern homes, cottages, and exterior solid wood door applications..
Whether you are upgrading front doors wooden for homes or sourcing premium wooden doors for home projects, this door system offers a versatile and high-impact entrance solution.
Whether you are upgrading front doors wooden for homes or sourcing premium wooden doors for home projects, this door system offers a versatile and high-impact entrance solution.
0
0

This solid mahogany front door features a modern double-door design with clean vertical panel lines and narrow glass inserts, striking the perfect balance between elegance and contemporary aesthetics. Crafted from premium hardwoods such as mahogany or solid oak, this custom-made door is built to last and perform well outdoors over the long term.
As one of our premium solid wood front doors, it can be fully customized in terms of size, finish, glass style and hardware, making it ideal for high-end residential entrances.
As one of our premium solid wood front doors, it can be fully customized in terms of size, finish, glass style and hardware, making it ideal for high-end residential entrances.
Black Modern Double Front Door - Sleek, Durable Entryway Solution for Contemporary Homes
Enhance your home's curb appeal with our Black Modern Double Front Door, designed for durability and modern aesthetics. Its robust construction and elegant black finish make it a perfect choice for stylish and secure entryways.
- Premium black finish for a sleek, contemporary look
- Double-door design for enhanced functionality and space
- Durable materials ensure long-lasting performance
- Ideal for modern residential and commercial properties
Upgrade your entrance with a perfect blend of style and security.
0
0


Elevate any space with our premium 2 panel doors. These solid wood interior doors prehung combine timeless design with hassle-free installation, offering a durable and stylish solution for your home renovation.
0
0
Related News
-
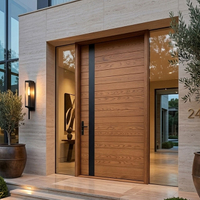
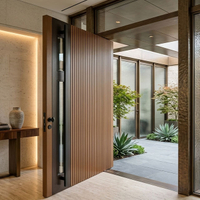 2026-08-18What Is a Pivot Door? Pros, Cons Explained
Considering a luxury pivot door? Discover the structural demands, weatherproofing risks, and design benefits before starting your custom build.
-
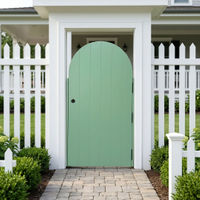 2026-08-18How To Build Arched Door with Glass?
Master custom arched door fabrication. Learn to prevent warping and leaks with expert bent lamination, curved glass, and weatherproofing.
-
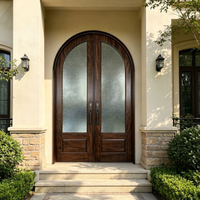 2026-08-11Arched Door Ideas for Modern Home Interiors
Planning an arched doorway? Avoid costly mistakes with this expert guide to structural framing, material selection, and flawless installation.
-
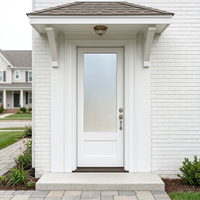 2026-07-28Solid Wood Door vs Engineered Wood Door: Which Is Better?
Solid vs. engineered wood doors: Avoid costly warping and hardware failures. Discover their structural differences to choose the perfect door.
-
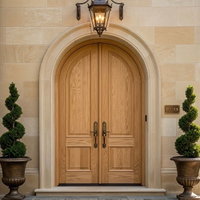 2026-08-04Arched Door Cost Guide for Custom Homeowners
Planning a custom arched door? Discover the hidden costs of curved framing, specialized millwork, and material trade-offs to budget accurately.
-
-
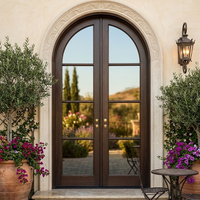 2026-07-14Custom Arched Exterior Doors: What Buyers Should Know
Specify custom arched entryways with confidence. This guide covers materials, weatherproofing, glass integration, and manufacturing for high-end homes.
-
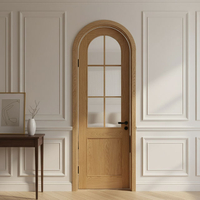 2026-07-07Modern Arched Interior Doors Design Trends 2026
Explore 2026 arched door trends. Learn about minimalist designs, material selection, installation challenges, and cost analysis for your project.


