


 |

loading


Share to:


Product Description
Product Overview
For construction programs where every installation day matters, door supply needs to be managed as part of the project schedule—not as a separate purchasing task.
This modern solid wood pivot door is developed for contractors, developers, builders and project procurement teams that need a coordinated door package with predictable production, factory preparation and export-ready protection.
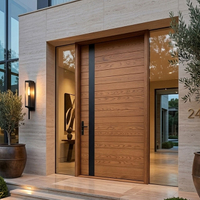
The illustrated configuration combines a dark architectural finish, horizontal glass sections and warm timber detailing with a concealed or integrated pivot operating system. The format is particularly suitable for contemporary residential entrances, luxury villas, apartment developments, hospitality projects and architectural commercial spaces where a large-format entrance is required without creating unnecessary installation work on site.
The Waydoor project approach is based on a practical principle: reduce the amount of work that has to be completed after the doors arrive.
That means production planning begins with the approved opening dimensions, door configuration, hardware requirements and finish schedule. Factory machining and assembly can then be completed before shipment, allowing the site team to focus on positioning, fixing and final hardware installation instead of carrying out time-consuming door preparation on location.
For large orders, this approach also allows multiple door sets to be released in controlled batches according to the construction sequence.
Built Around the Project Schedule
The major procurement risk for time-sensitive construction is often not product availability alone. It is the accumulation of small delays:
drawings waiting for approval
repeated dimensional confirmation
door machining after arrival
missing hardware preparation
damaged corners or finishes during transit
inconsistent dimensions between production batches
excessive site fitting and adjustment
The solution is to move as much coordination as possible upstream into the factory.
Order Type | Factory Lead-Time Target* |
|---|---|
Standard configuration | Approx. 5 weeks |
Customized production batch | Approx. 8 weeks |
Large project / phased order | Production scheduled by release batch |
*Lead times are measured after specification confirmation, drawing approval and order/deposit completion. Exact production timing depends on quantity, material availability, customization level and agreed project schedule.
This structure is particularly useful for contractors working against fixed handover dates. Instead of placing one large order and waiting for the complete quantity, projects can be organized into phase-based manufacturing and shipment releases.
For example, doors for Building A or the first construction zone can be completed and dispatched before the later phases enter production. This can reduce storage pressure while keeping door installation aligned with the construction program.
Waydoor already positions its project service around schedule coordination and scalable supply for real-estate and construction projects; this page reframes that capability around the specific needs of accelerated site programs.
Pre-Hung Pivot Door System for Faster Site Installation
One of the biggest differences between factory-prepared door systems and slab-only supply appears after the container reaches the jobsite.
With a conventional door slab, the installer may still need to:
measure the opening
locate and machine hinges
align the leaf and frame
adjust clearances
prepare locking points
correct fitting tolerances
coordinate hardware installation
A pre-hung solid wood door system moves much of this work into controlled factory conditions.
For applicable project configurations, Waydoor can supply the door leaf and matching frame as a coordinated assembly, with pre-machined hinge locations and factory-prepared pivot/hardware interfaces based on the approved shop drawings.
This creates a much more predictable installation sequence:
Receive → Position → Level → Fix → Connect Hardware → Commission
For high-volume developments, this is especially important because installation teams can repeat the same procedure from one opening to the next.
Up to 50% Less Field Installation Work
Under suitable site conditions, a factory-prepared door assembly can reduce field fitting and adjustment work by up to 50%, compared with a slab requiring extensive on-site machining and fitting.
Actual labor savings depend on:
opening accuracy
wall conditions
frame type
pivot hardware
installation crew
site access
final hardware configuration
The key benefit is not simply faster installation. It is less variable installation.
For contractors, reduced field machining also means fewer opportunities for measurement errors, incorrect hinge positioning or finish damage caused by site tools.
Factory-Prepared Around Your Approved Drawings
Fast delivery does not mean skipping engineering coordination.
Before production, project information can be consolidated into a production-ready specification covering:
Overall door dimensions
Wall opening dimensions
Door thickness
Pivot direction
Frame dimensions
Hardware positions
Lock preparation
Pull handle location
Glass configuration
Surface finish
Timber species
Threshold and sealing requirements
Packaging identification
The approved information becomes the manufacturing reference for the batch.
This is particularly valuable for projects with dozens or hundreds of openings where dimensional consistency matters more than a single-piece installation.
For design-build firms, contractors and procurement departments, a structured drawing-to-production workflow also makes it easier to coordinate the door package with architectural schedules and other building trades.
Waydoor's existing service model includes project information review, quotation, CAD drawing development, confirmation, production and packaging; this product page deliberately presents the same operational capability through a construction-schedule lens rather than a general customization narrative.
Exterior Pivot Door Configuration
The door shown combines several architectural elements commonly requested for contemporary entrance projects.
Large-Format Pivot Operation
Pivot hardware allows the door leaf to rotate around an offset vertical axis rather than using conventional side hinges alone. This makes the format suitable for larger visual proportions and wide architectural openings.
For project applications, pivot hardware can be selected according to:
door weight
leaf dimensions
traffic frequency
opening direction
floor condition
hardware supplier requirements
Horizontal Glass Configuration
The illustrated design uses horizontal glass bands across the door leaf, creating visual transparency without opening the full surface to glazing.
Available glazing specifications can include project-selected options such as:
Clear glass
Tempered safety glass
Laminated glass
Low-E glass
Double glazing
Triple glazing
Argon-filled insulated glass
The final glazing build-up should be selected according to local climate, energy requirements, safety requirements and approved architectural specifications.
Architectural Finish
The black exterior appearance creates a strong contrast with stone, concrete, rendered facades and contemporary timber architecture.
Waydoor can coordinate:
Solid-color painted finishes
Wood stains
Clear finishes
Low-sheen architectural coatings
Custom color matching
Interior/exterior finish combinations
The warm timber accents shown in the reference image can also be developed into a project-specific material and finish schedule.
Material and Construction Options
Depending on the project specification, the pivot door can be produced using selected hardwood species such as:
White Oak, Red Oak, African Mahogany, Walnut, Alder or Hemlock.
Material selection should consider the door's dimensions, exposure level, finish system, local climate and expected operating conditions.
For project purchasing, it is more useful to specify the complete construction package than simply specify “solid wood.”
A project specification may include:
Component | Typical Specification |
|---|---|
Door Type | Solid Wood Pivot Entry Door |
Operation | Pivot |
Door Leaf | Solid hardwood construction |
Thickness | Project-specific |
Frame | Matching wood frame / engineered frame option |
Glass | Clear / Low-E / Tempered / Laminated / IGU options |
Finish | Exterior-rated coating system |
Handle | Long pull / project-selected hardware |
Lock Preparation | According to approved hardware schedule |
Pivot Hardware | Heavy-duty system matched to leaf weight |
Weather Sealing | Project-specific perimeter sealing |
Packaging | EPE + honeycomb carton + solid wood pallet |
Final structural construction should be confirmed against door size and hardware load before production.
Export Packaging Designed for Container Shipping
Door protection should begin before loading—not after a product leaves the factory.
Large solid wood pivot doors have a larger surface area and more exposed finish than conventional small door sets. Packaging therefore needs to address four major risks:
impact → abrasion → compression → moisture exposure
The recommended export packaging sequence is:
1. EPE Foam Protection
Expanded polyethylene foam is placed around vulnerable finished surfaces, corners and contact points to reduce abrasion and impact during handling.
2. Honeycomb Carton Protection
A rigid honeycomb carton layer provides additional resistance against crushing and friction during container loading, unloading and inland transportation.
3. Solid Wood Pallet
The completed package is fixed to a sturdy solid wood pallet structure for easier forklift handling and greater stability inside the container.
4. Identification and Batch Control
For project orders, packages can be marked according to:
Building number
Floor
Door number
Opening reference
Batch number
Installation zone
This is a simple but important detail for large construction sites. A door should arrive identifiable enough that the installation team does not have to open multiple packages to determine where each unit belongs.
Shipping Protection Objective
The packaging system is designed to achieve damage-free receipt under appropriate loading, handling and transport conditions.
No responsible supplier should claim an unconditional “zero damage rate” independent of carrier handling or transportation events. For contractual projects, the better approach is to define packaging standards, inspection procedures, loading photos and claims-handling procedures before shipment.
Large-Scale Wooden Door Project Manufacturing
For contractors managing large residential developments or multiple construction phases, the challenge is maintaining consistency while increasing order volume.
The production model for a bulk pivot-door project can be organized around:
Approved Sample → Master Specification → Pilot Batch → Mass Production → QC → Batch Packing → Scheduled Dispatch
This prevents small changes in finish, dimensions or hardware preparation from being introduced informally during later production.
For large orders, buyers can also establish a master door schedule containing:
Door ID
Quantity
Width
Height
Thickness
Opening direction
Pivot side
Finish code
Glass code
Hardware code
Frame details
Delivery batch
This format makes the purchase order easier for procurement teams, production engineers and site installers to follow.
It also supports the keyword intent behind large scale wooden door project manufacturer, where the buyer is looking for more than a product—they are looking for a manufacturer capable of converting architectural information into repeatable production.
Where This Pivot Door Fits
This product is suited to projects where entrance doors carry both functional and architectural importance:
Luxury Residential Developments
Suitable for villas, custom residences, gated communities and premium housing projects.
Apartment & Multifamily Entrances
Can be specified for selected high-value apartment entrances, penthouses and upgrade packages.
Hospitality Projects
Suitable for hotel villas, resort residences, clubhouses and reception areas requiring a distinctive entrance.
Commercial Architecture
Applicable to offices, private clubs, showrooms and selected commercial buildings where a large-format timber entrance is required.
Design-Build Projects
Useful when architectural appearance and installation efficiency must be controlled together.
Technical Specifications
Specification | Available Project Configuration |
|---|---|
Product | Solid Wood Pivot Door |
Door Type | Exterior Pivot Entry Door |
Configuration | Single Leaf |
Construction | Solid Hardwood |
Wood Species | White Oak / Red Oak / Mahogany / Walnut / Alder / Hemlock |
Glass | Tempered / Laminated / Low-E / Insulated Glass Options |
Glass Layout | Horizontal Lite / Custom Layout |
Finish | Paint / Stain / Clear / Custom Color |
Door Thickness | According to structural and hardware requirements |
Dimensions | Project-specific |
Pivot Hardware | Heavy-Duty Pivot System |
Frame | Matching frame / project-specific system |
Pre-Hung Option | Available for applicable configurations |
Factory Machining | Pivot / Lock / Hardware preparation |
Packaging | EPE Foam + Honeycomb Carton + Solid Wood Pallet |
Production | Standard and custom batch scheduling |
Delivery | Approx. 15 days standard / 30 days customized target |
Application | Residential / Hospitality / Commercial Projects |
Bulk Ordering for Contractors
A contractor ordering one door has different requirements from a contractor managing a 200-unit development.
For bulk procurement, Waydoor can structure the supply around the project's actual sequence.
A typical process is:
1. Send BOQ / Door Schedule
Provide quantities, dimensions, finish codes and opening requirements.
2. Confirm Technical Parameters
Review leaf size, pivot system, glazing, frame construction and hardware preparation.
3. Approve Shop Drawings
Production begins only after the project details and drawings are confirmed.
4. Start Pilot Production
A first approved batch can establish the reference standard for subsequent units.
5. Release Production by Batch
Doors can be organized according to project zones or construction phases.
6. Inspect and Pack
Each batch is checked and packed before export loading.
7. Ship According to Site Requirements
The shipping schedule can be coordinated with the project's installation plan.
This model is particularly relevant for buyers searching for pre-hung solid wood doors bulk order solutions, because the purchasing objective is not simply a low unit price. It is predictable installation, fewer site operations and controlled batch supply.
FAQ
What is the standard lead time for a solid wood pivot door?
For a standard configuration, the project target can be approximately 5 weeks after specification and order confirmation. Customized production batches are generally planned around 8 weeks, subject to dimensions, materials, hardware and quantity.
Can you supply pivot doors for large construction projects?
Yes. Bulk production can be organized around a master specification and phased release schedule for residential developments, hospitality projects and other multi-opening applications.
Are the pivot doors available as pre-hung systems?
Pre-hung or factory-assembled configurations can be offered for applicable project requirements, with frame, machining and hardware interfaces coordinated before shipment.
How much installation time can a pre-hung door save?
Depending on site conditions and the amount of conventional field machining required, a factory-prepared system can reduce installation and fitting work by up to 50%. The actual reduction should be confirmed based on the project installation method.
Can you manufacture different door sizes within the same project?
Yes. A project can include multiple dimensions while maintaining the same approved material, finish, glass and hardware specification.
Do you support phased delivery?
Yes. Large orders can be divided into production and shipment batches according to construction zones, buildings or installation dates.
How are the doors packed for overseas shipping?
A typical export protection system uses EPE foam, honeycomb carton protection and a solid wood pallet structure to reduce impact, abrasion and handling risk during international transportation.
Can the packaging be labeled by door number?
Project identification labels can be coordinated according to the approved door schedule, including building, floor, unit or door reference.
What wood species are available?
Common options include White Oak, Red Oak, African Mahogany, Walnut, Alder and Hemlock, subject to project requirements and availability.
Can the glass design be changed?
Yes. Horizontal glazing layouts, glass type, dimensions and performance specifications can be adjusted according to the architectural requirement.
Can the pivot hardware be supplied with the door?
Hardware coordination is available, including pivot systems, handles and lock preparation. Final hardware should be matched to the weight and dimensions of the door leaf.
Do you provide shop drawings?
Yes. Project drawings can be developed for dimensional review, hardware preparation and production confirmation before manufacturing.
Can you supply door samples before a large order?
A sample or pilot unit can be arranged for projects where finish, construction and installation details need to be approved before bulk production.
What information is needed for a project quotation?
A BOQ, door schedule, dimensions, drawings or elevations, required wood species, finish, glass specification, hardware requirements and target delivery schedule are normally sufficient to begin technical evaluation.
Product Description
Related Products

This refined arched wood door system redefines entrance design by merging classical architectural form with modern performance. As a premium solution among exterior wooden french doors, this model features a symmetrical arched top and full-height textured glass panels, creating a soft yet commanding visual statement.
Constructed as a true solid wood and glass front door, the structure combines high-grade hardwood framing with precision-fitted glass inserts, ensuring both durability and light transmission. Whether specified as exterior wooden front doors with glass for residential projects or as exterior double french doors for upscale developments, this design offers exceptional adaptability.
The curved silhouette makes it a standout curved front door solution, while its double configuration positions it among the most desirable arched double entry doors for luxury villas, boutique properties, and architect-led builds. For buyers seeking fully custom made wooden front doors, this product supports flexible sizing, wood species selection, and finish customization.
0
0

High-quality double wood entry doors with glass in mahogany, oak, or pine. Ideal for modern homes, cottages, and exterior solid wood door applications..
Whether you are upgrading front doors wooden for homes or sourcing premium wooden doors for home projects, this door system offers a versatile and high-impact entrance solution.
Whether you are upgrading front doors wooden for homes or sourcing premium wooden doors for home projects, this door system offers a versatile and high-impact entrance solution.
0
0

This solid mahogany front door features a modern double-door design with clean vertical panel lines and narrow glass inserts, striking the perfect balance between elegance and contemporary aesthetics. Crafted from premium hardwoods such as mahogany or solid oak, this custom-made door is built to last and perform well outdoors over the long term.
As one of our premium solid wood front doors, it can be fully customized in terms of size, finish, glass style and hardware, making it ideal for high-end residential entrances.
As one of our premium solid wood front doors, it can be fully customized in terms of size, finish, glass style and hardware, making it ideal for high-end residential entrances.
Black Modern Double Front Door - Sleek, Durable Entryway Solution for Contemporary Homes
Enhance your home's curb appeal with our Black Modern Double Front Door, designed for durability and modern aesthetics. Its robust construction and elegant black finish make it a perfect choice for stylish and secure entryways.
- Premium black finish for a sleek, contemporary look
- Double-door design for enhanced functionality and space
- Durable materials ensure long-lasting performance
- Ideal for modern residential and commercial properties
Upgrade your entrance with a perfect blend of style and security.
0
0


Elevate any space with our premium 2 panel doors. These solid wood interior doors prehung combine timeless design with hassle-free installation, offering a durable and stylish solution for your home renovation.
0
0
Related News
-
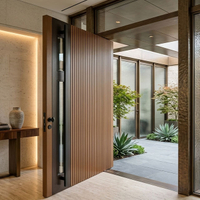 2026-08-18What Is a Pivot Door? Pros, Cons Explained
Considering a luxury pivot door? Discover the structural demands, weatherproofing risks, and design benefits before starting your custom build.
-
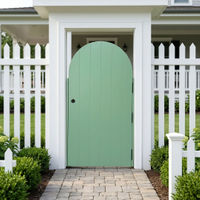 2026-08-18How To Build Arched Door with Glass?
Master custom arched door fabrication. Learn to prevent warping and leaks with expert bent lamination, curved glass, and weatherproofing.
-
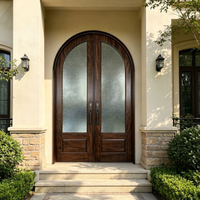 2026-08-11Arched Door Ideas for Modern Home Interiors
Planning an arched doorway? Avoid costly mistakes with this expert guide to structural framing, material selection, and flawless installation.
-
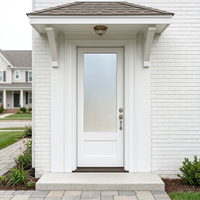 2026-07-28Solid Wood Door vs Engineered Wood Door: Which Is Better?
Solid vs. engineered wood doors: Avoid costly warping and hardware failures. Discover their structural differences to choose the perfect door.
-
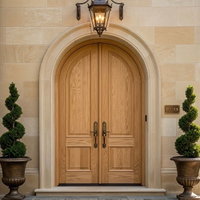 2026-08-04Arched Door Cost Guide for Custom Homeowners
Planning a custom arched door? Discover the hidden costs of curved framing, specialized millwork, and material trade-offs to budget accurately.
-
-
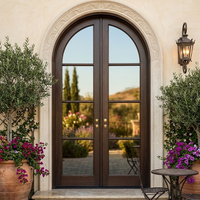 2026-07-14Custom Arched Exterior Doors: What Buyers Should Know
Specify custom arched entryways with confidence. This guide covers materials, weatherproofing, glass integration, and manufacturing for high-end homes.
-
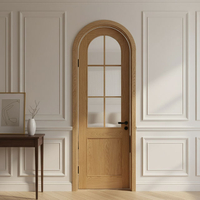 2026-07-07Modern Arched Interior Doors Design Trends 2026
Explore 2026 arched door trends. Learn about minimalist designs, material selection, installation challenges, and cost analysis for your project.


